Call Us:(+1) 719-499-6995
Visit Us:924 Columbine Ave Colorado Springs CO
HomeProjects

Projects

Bathroom Remodel
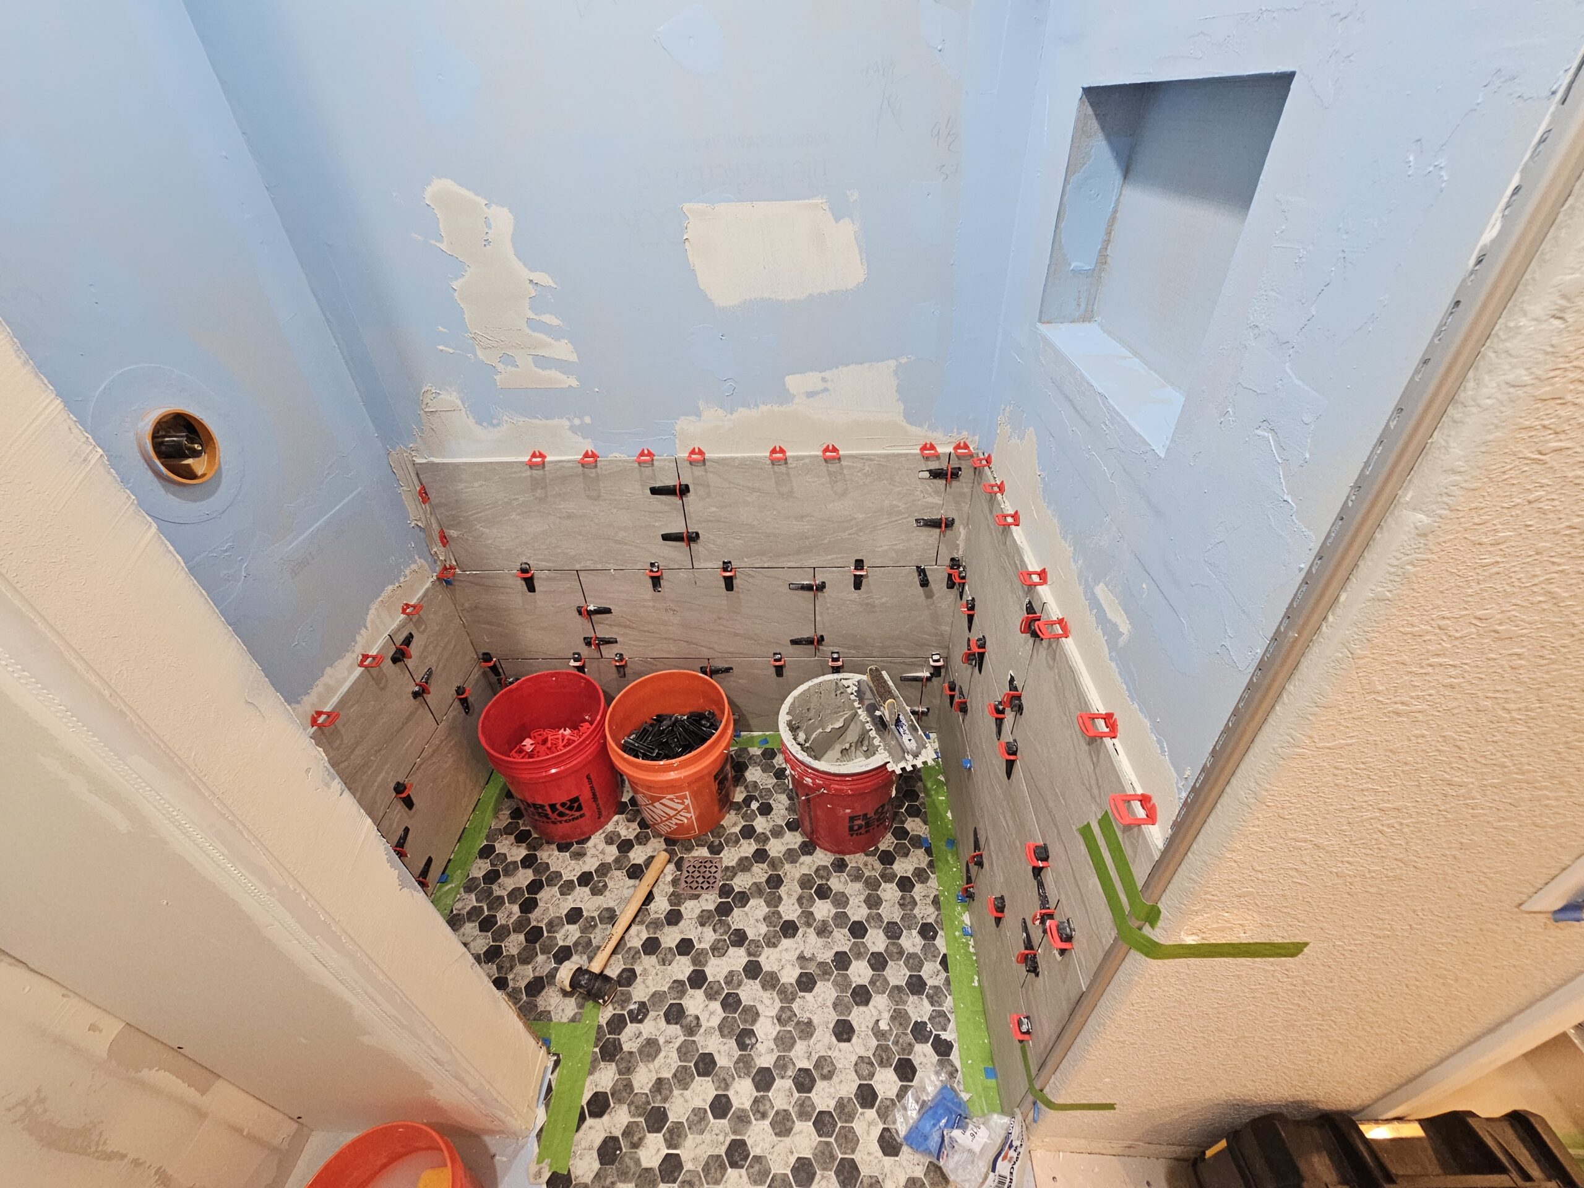
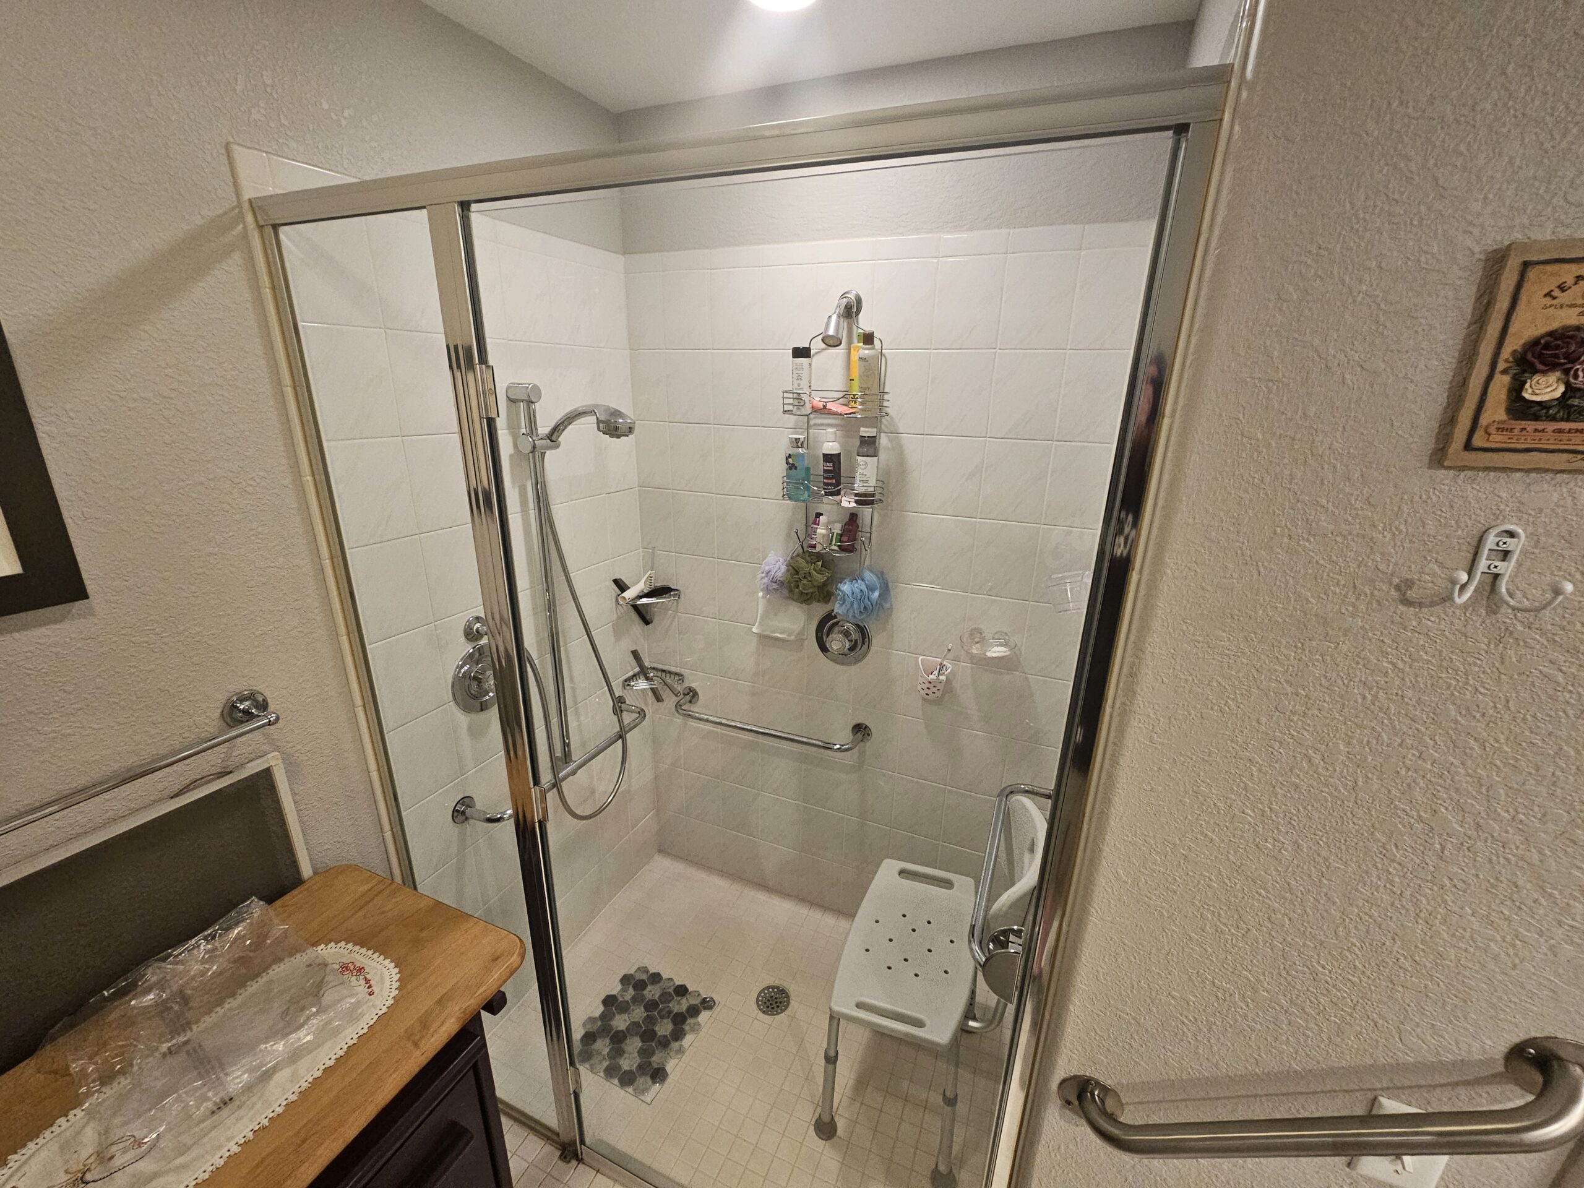
modern walk in shower glass enclosure colorado springs
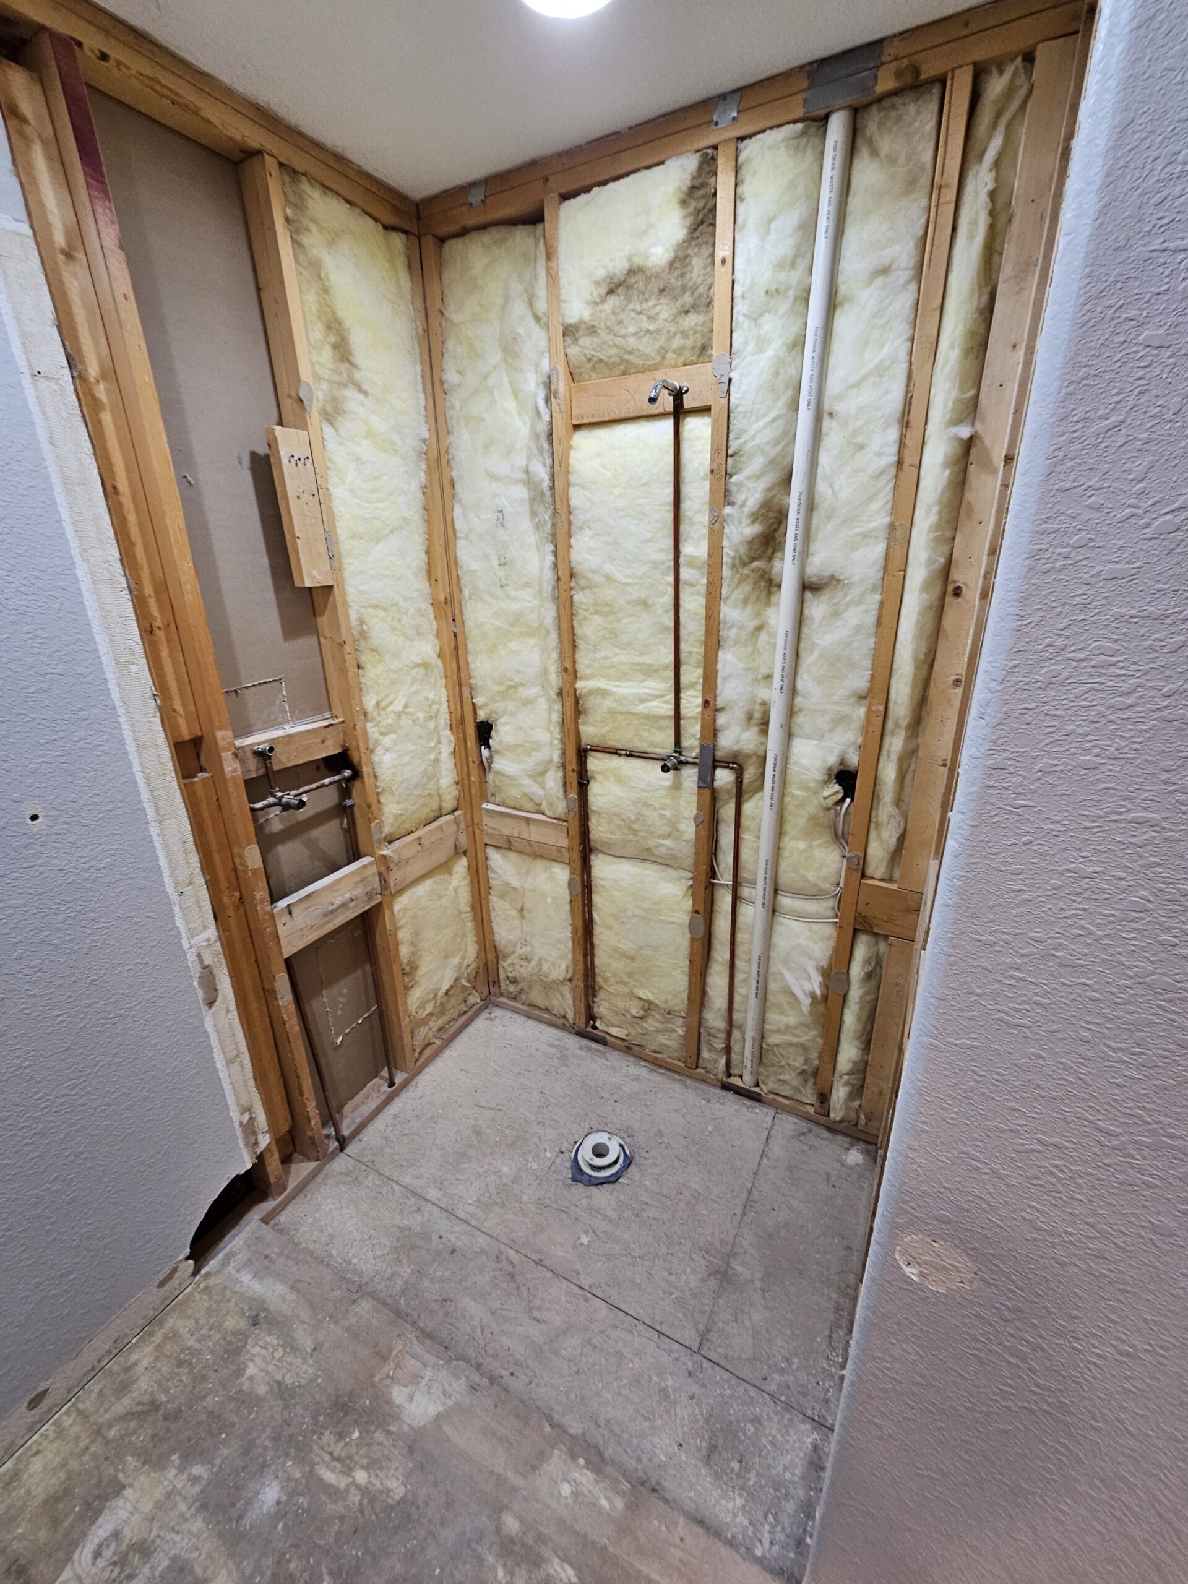
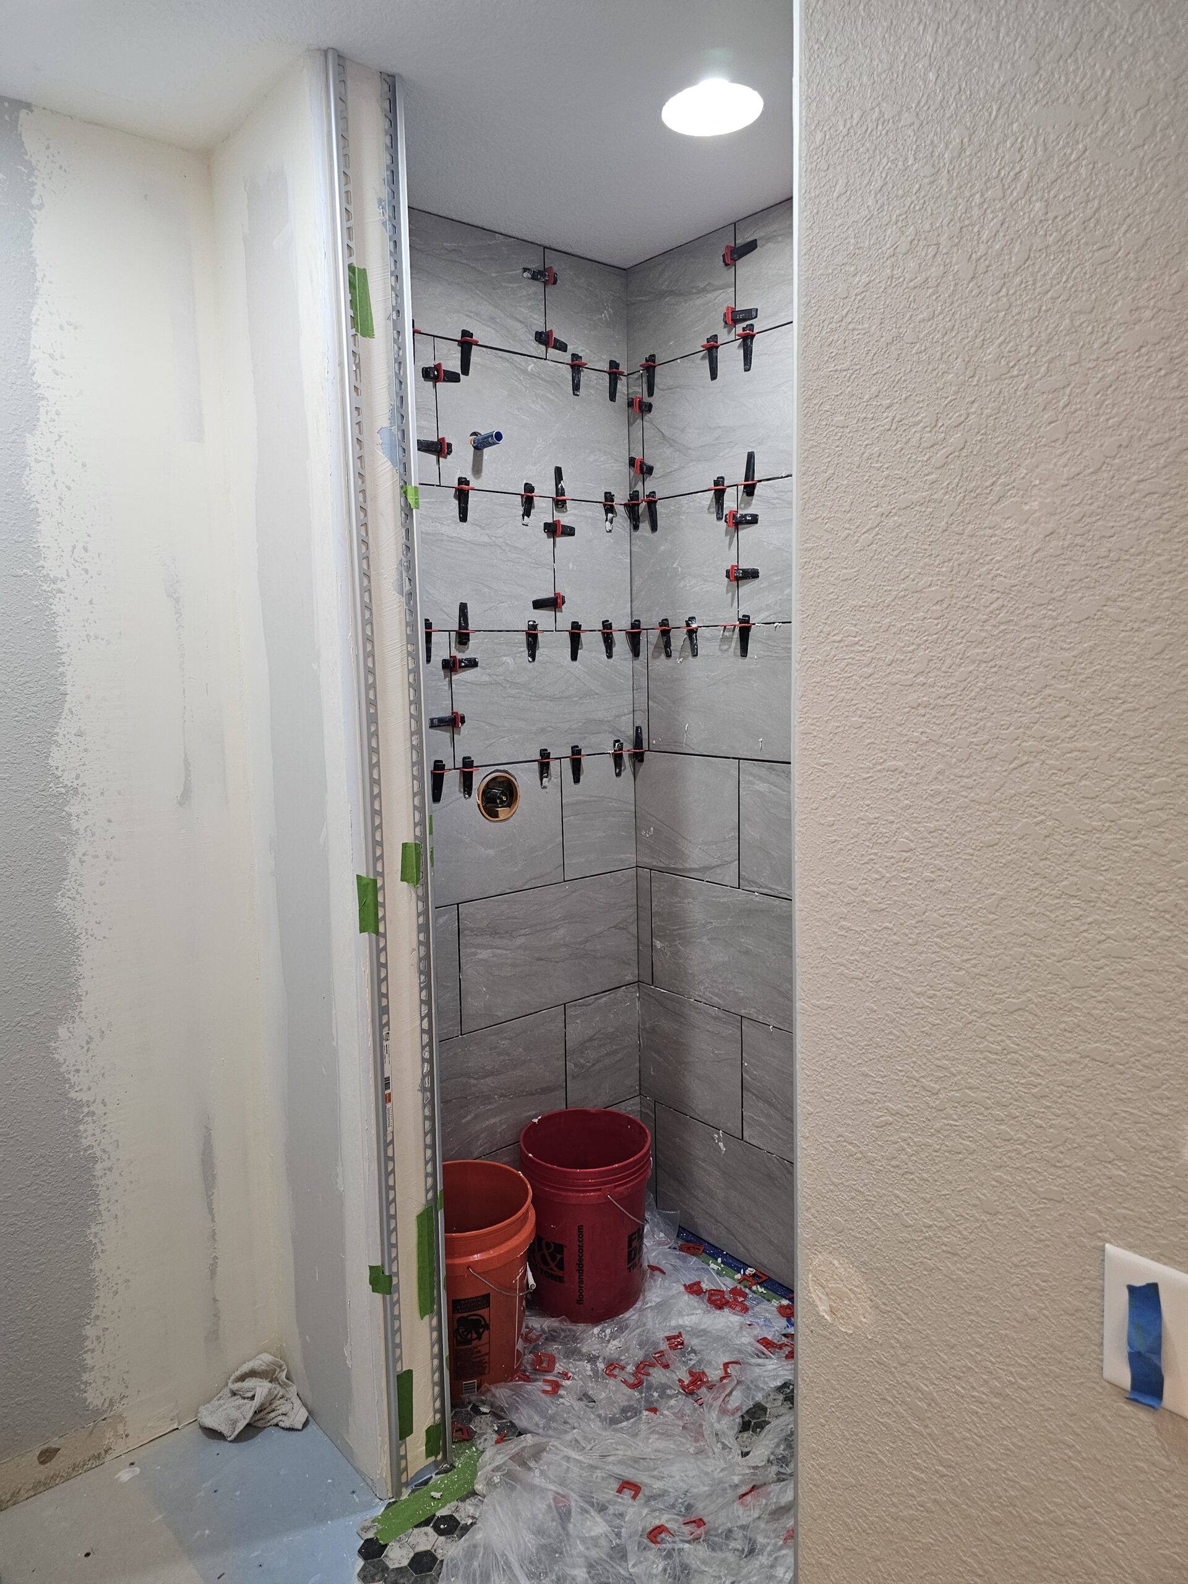
bathroom demolition plumbing exposed colorado springs
20250423_111816
20250425_124731
20250226_173157
20250226_173151
20250425_124723

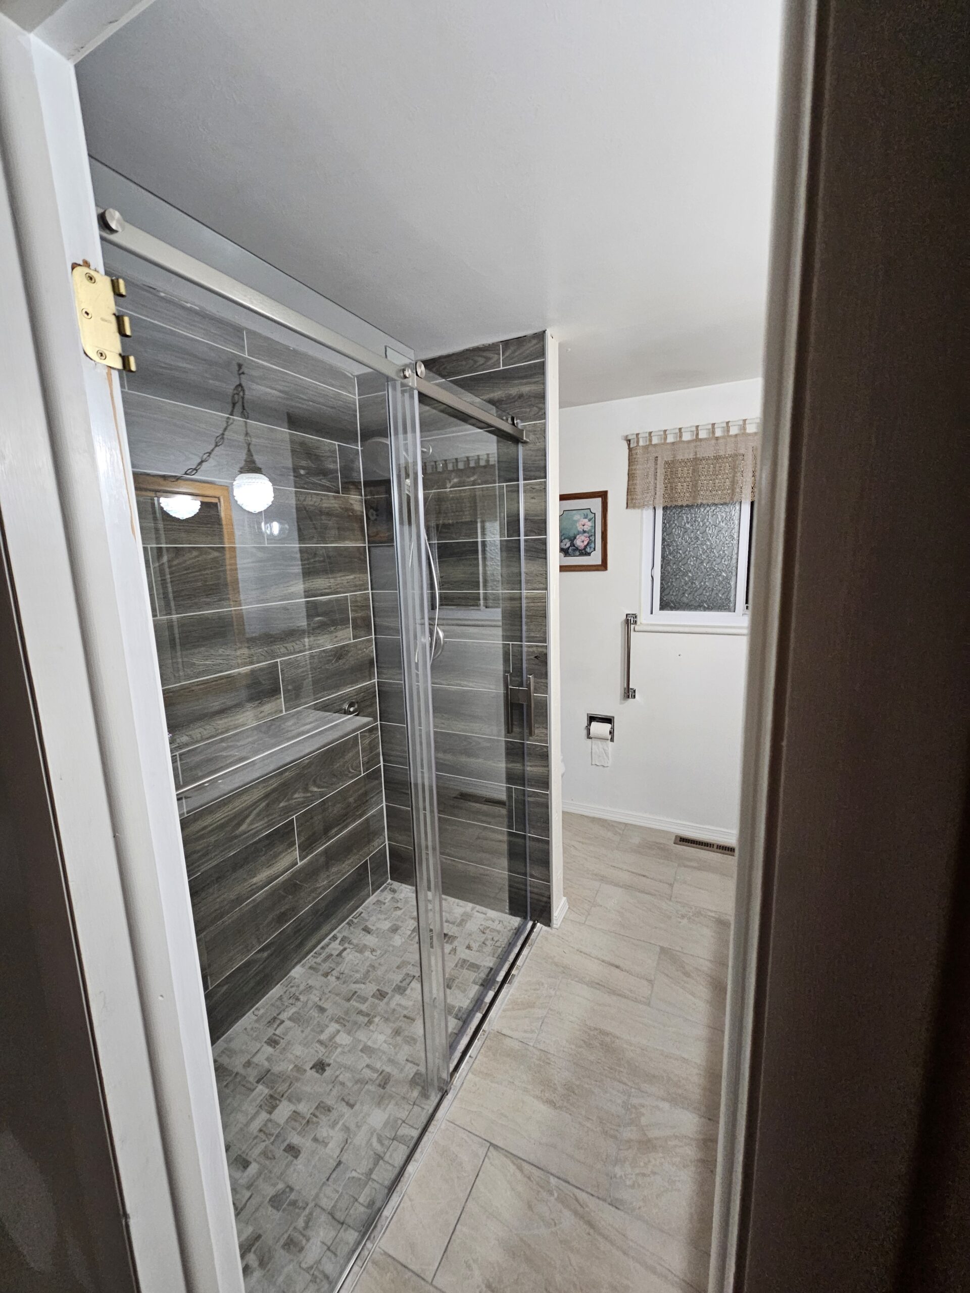
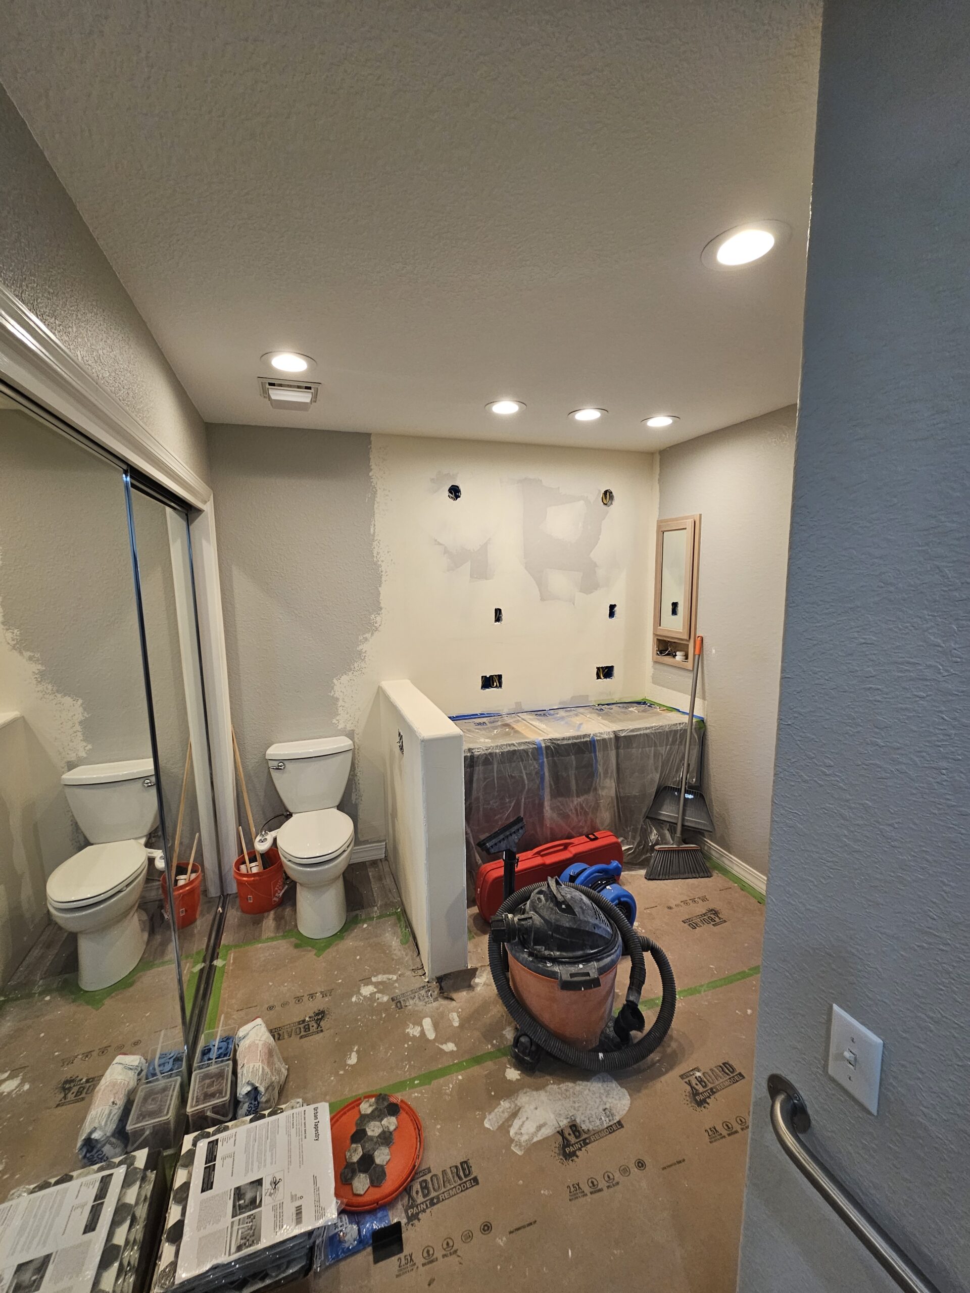
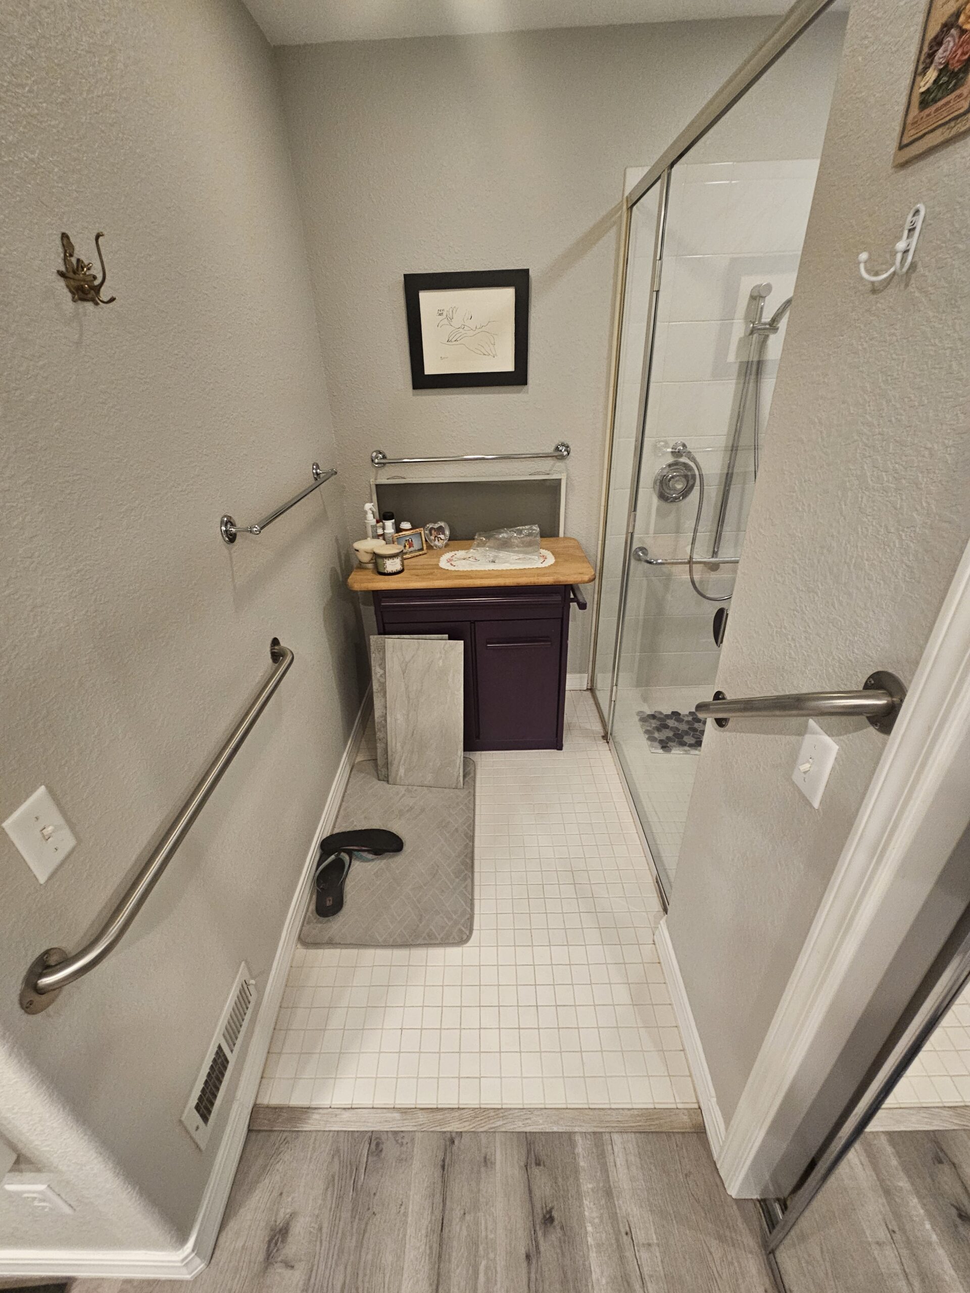
This bathroom remodel near the Broadmoor and Quail Lake area was a meaningful project for the homeowners, Joyce and Don. This will likely be their last remodel, and the goal wasn’t just to update the space, it was to create something modern, comfortable, and built to last.

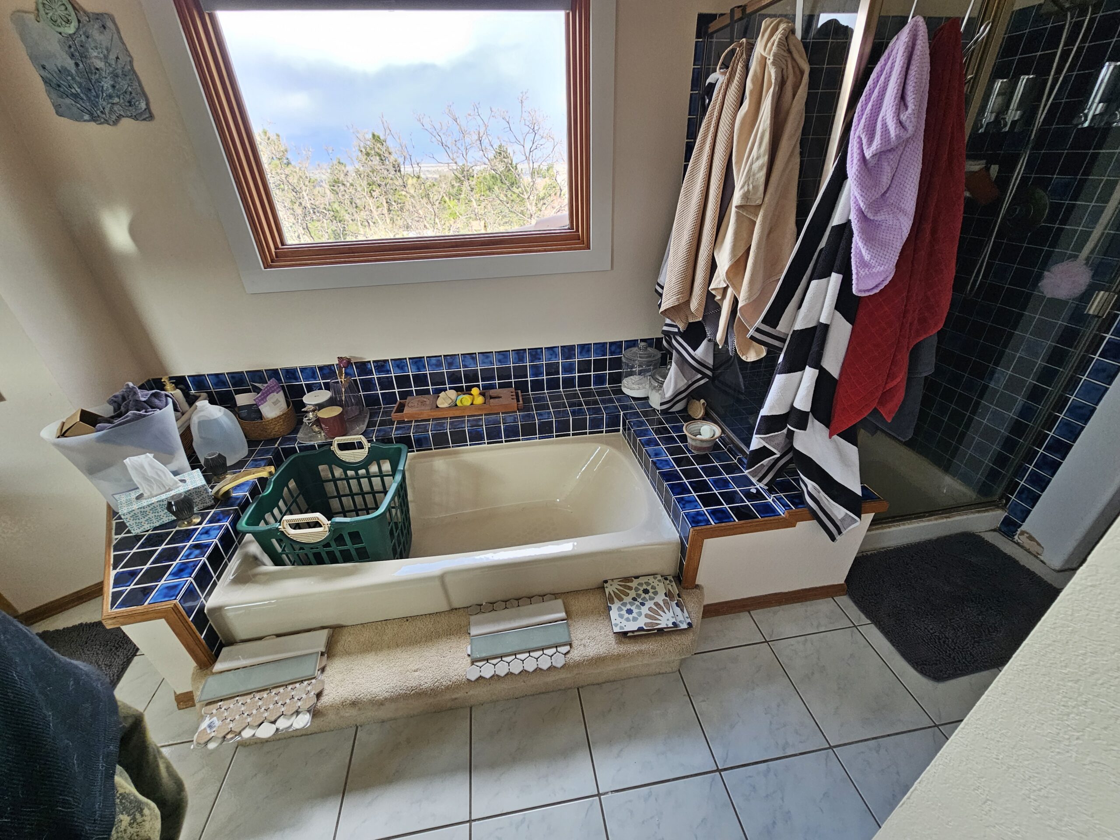
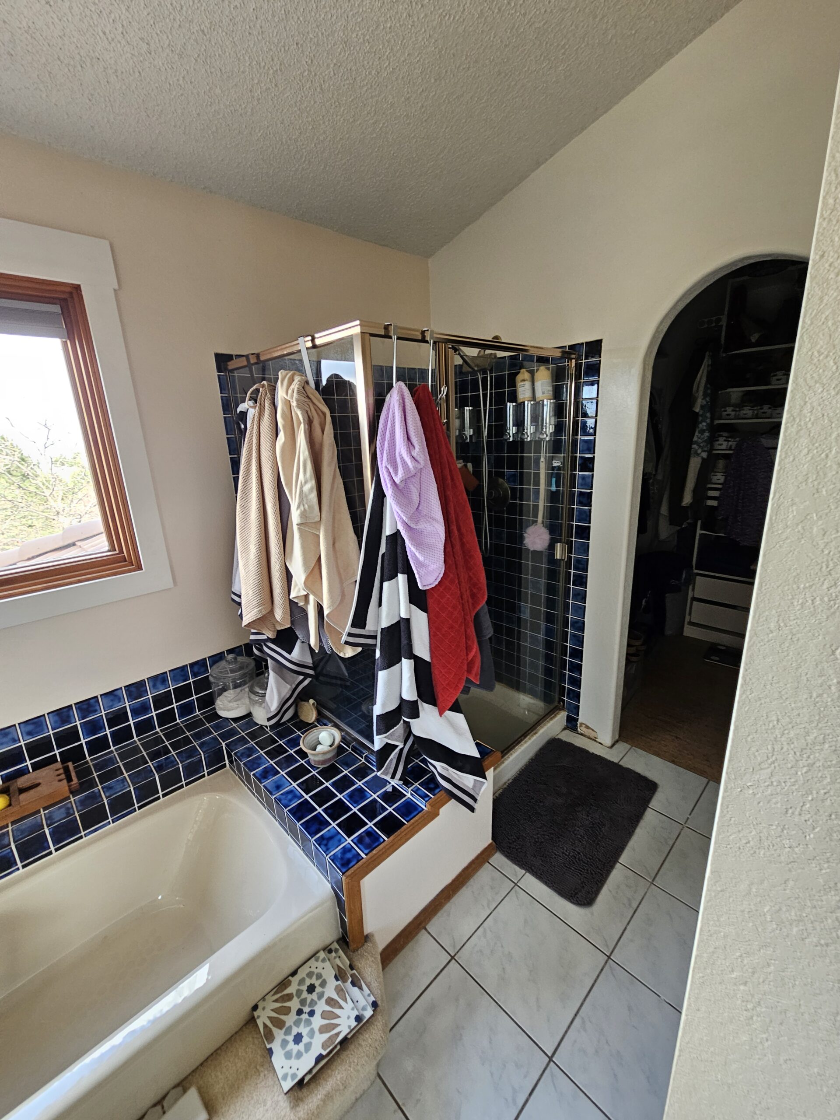
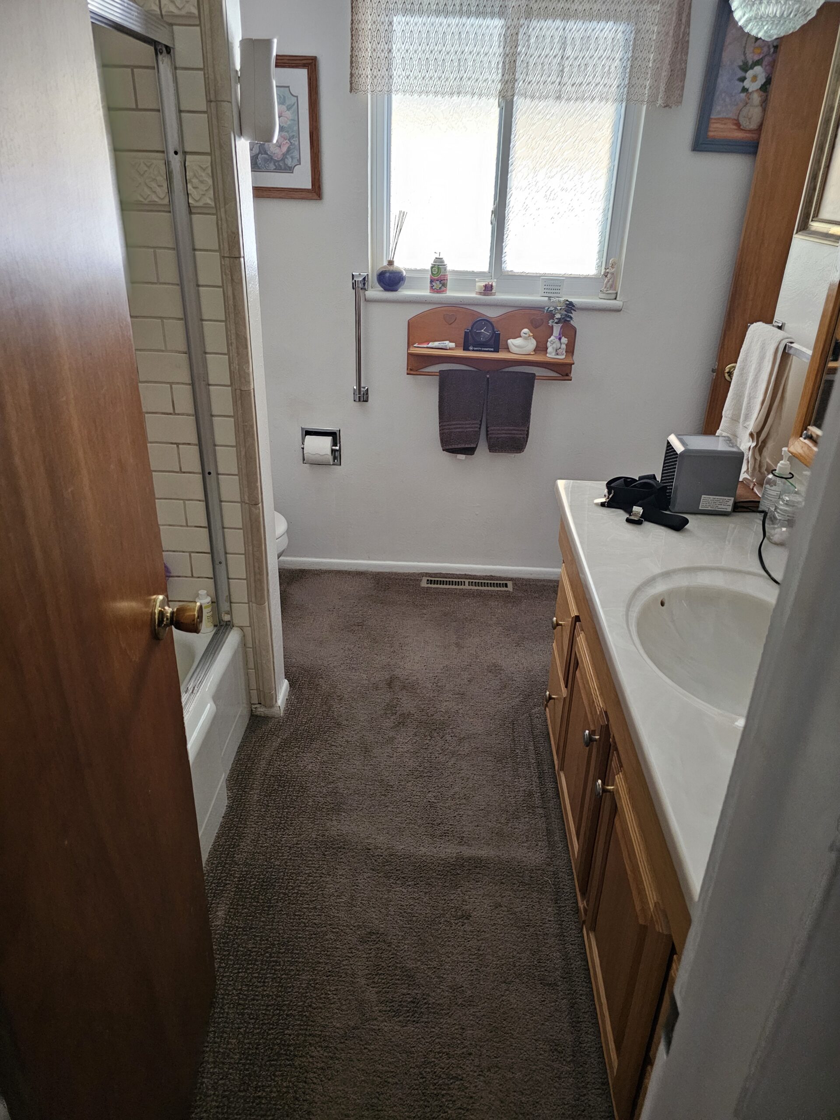
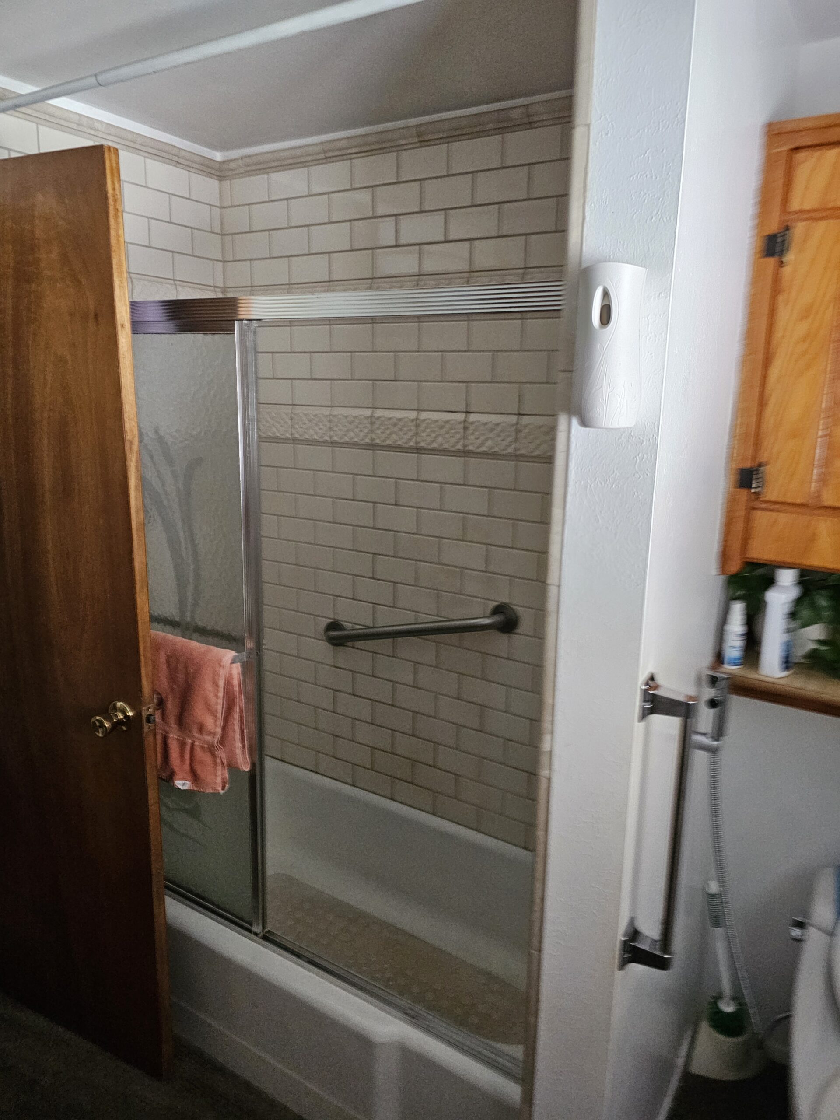
The existing bathroom had an older layout with accessibility features that no longer fit how they wanted to use the space.

It felt dated, closed in, and needed more than just surface-level updates.

This was a full remodel not a cosmetic refresh.

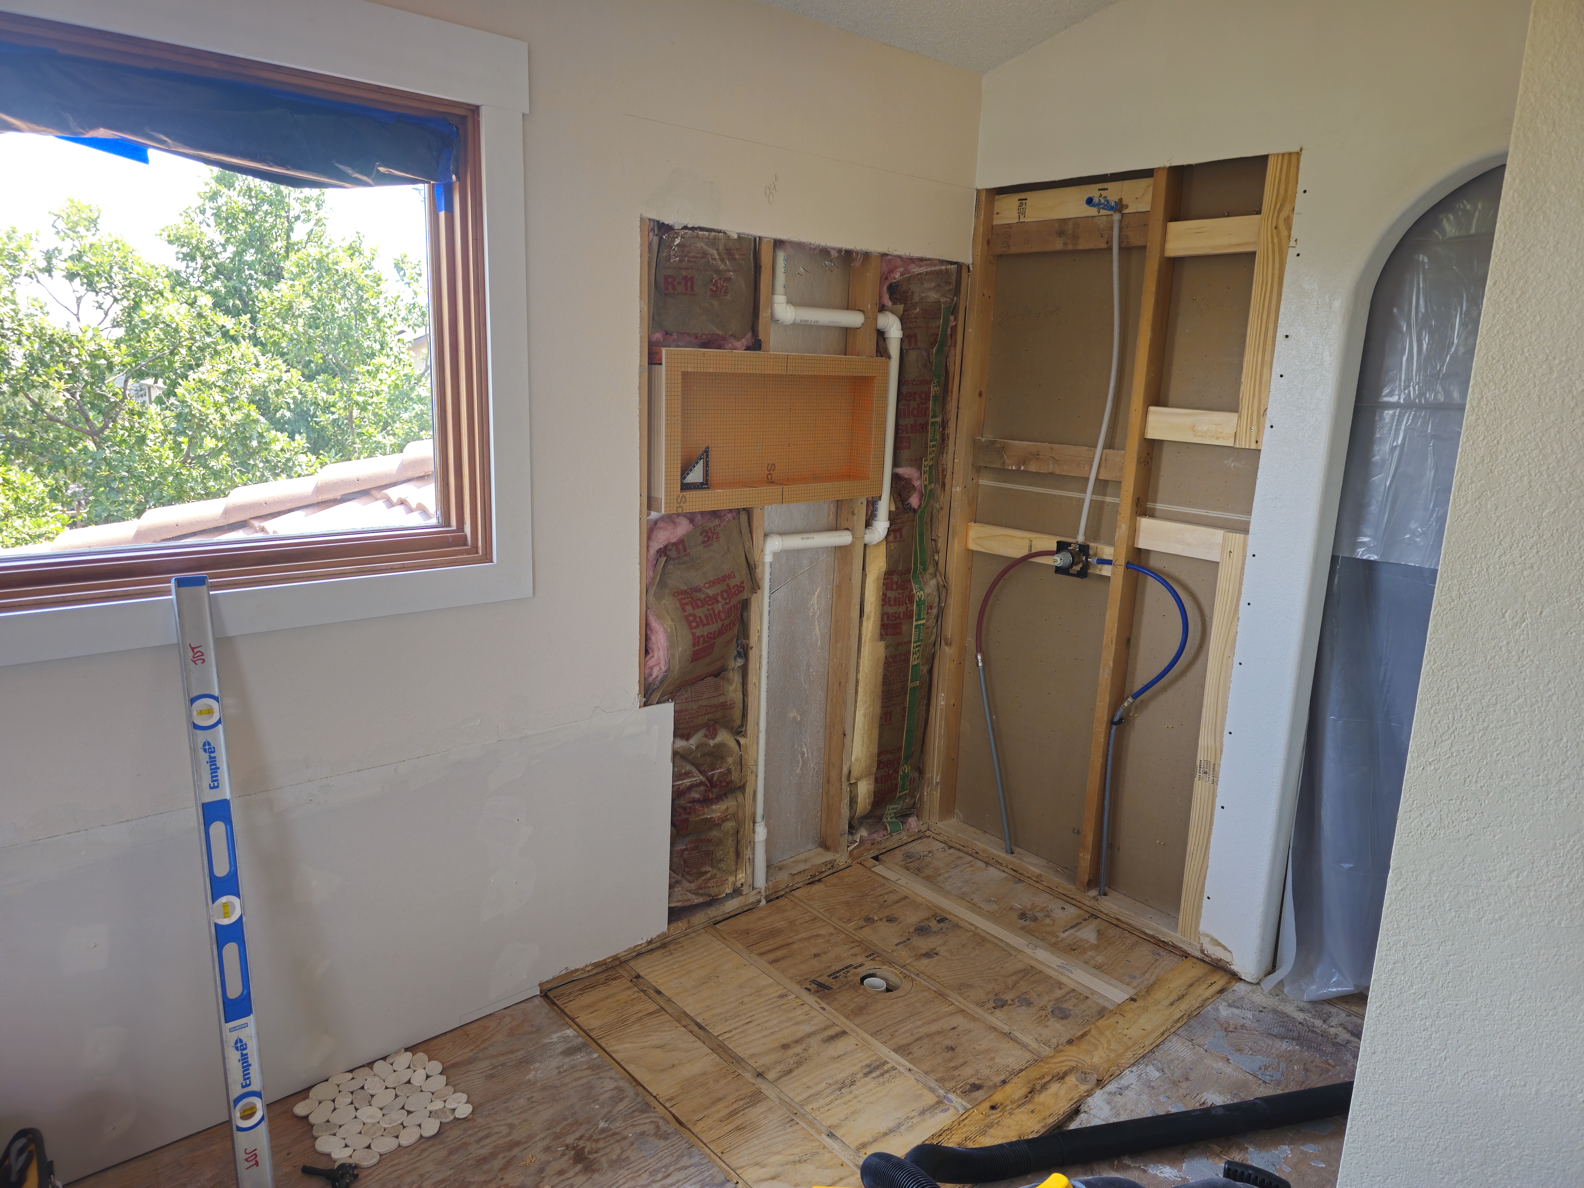
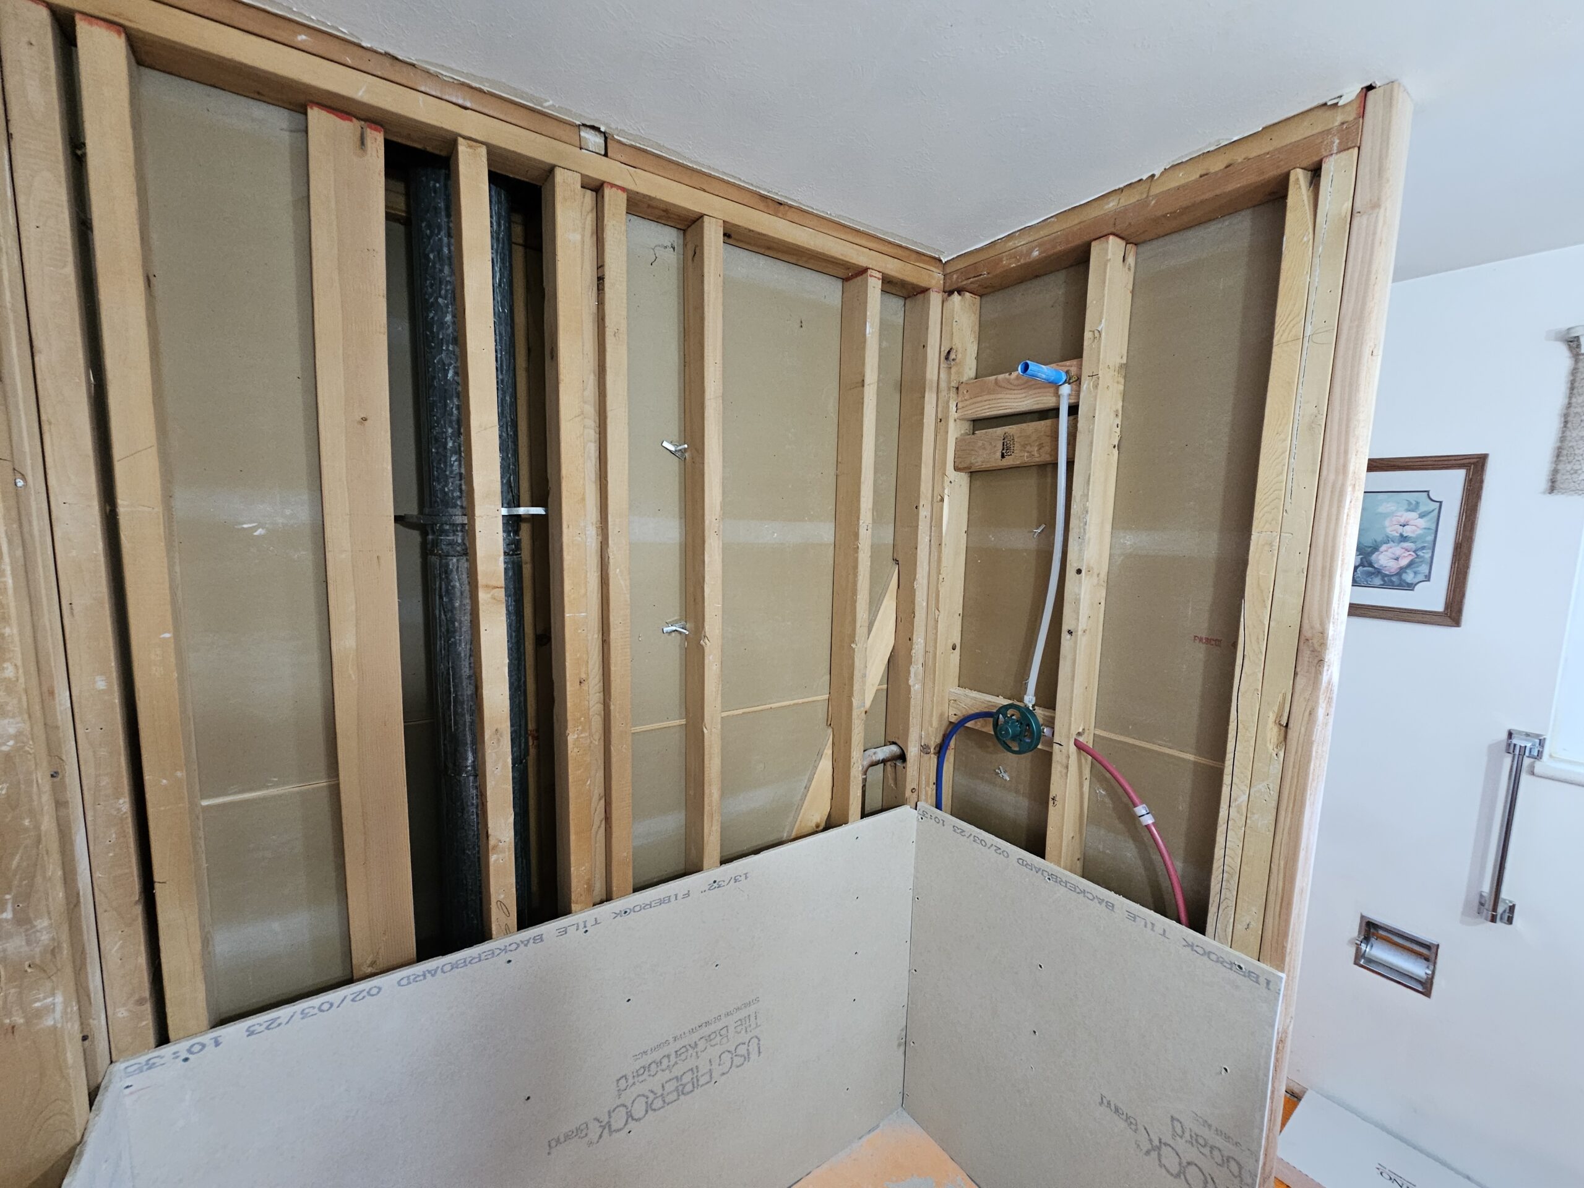
Like most bathroom remodels, the real work started behind the walls.

Once we opened everything up, we were able to:

  • Evaluate the plumbing layout
  • Correct inefficiencies in the space
  • Prepare the structure properly before rebuilding

At Jedi Builders, we don’t skip this part.
Most failures in bathrooms happen because of what’s hidden not what you see.

What We Did

  • Removed existing shower and accessibility fixtures
  • Opened walls for updated plumbing and layout improvements
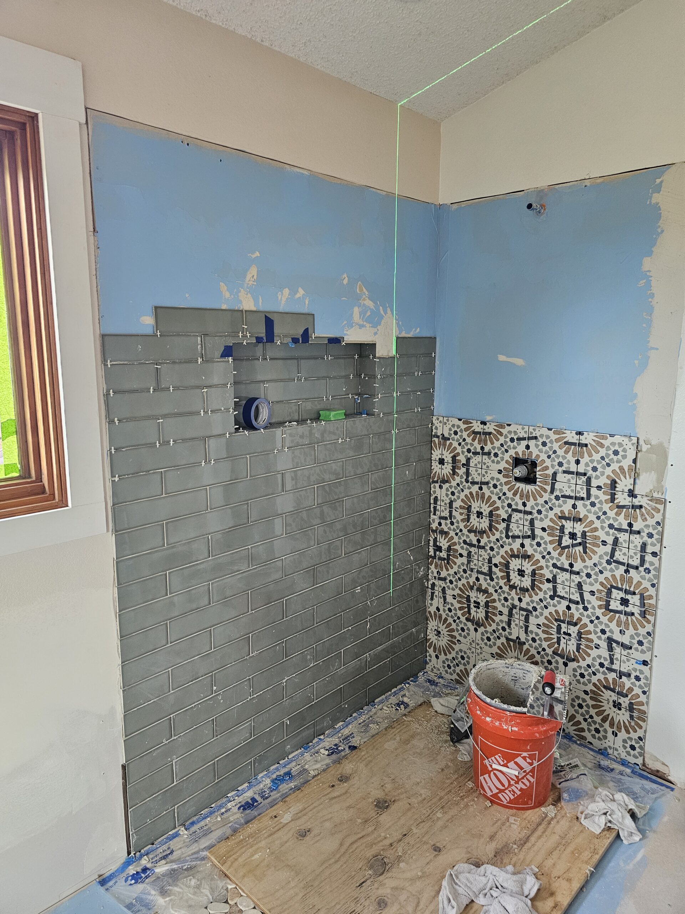
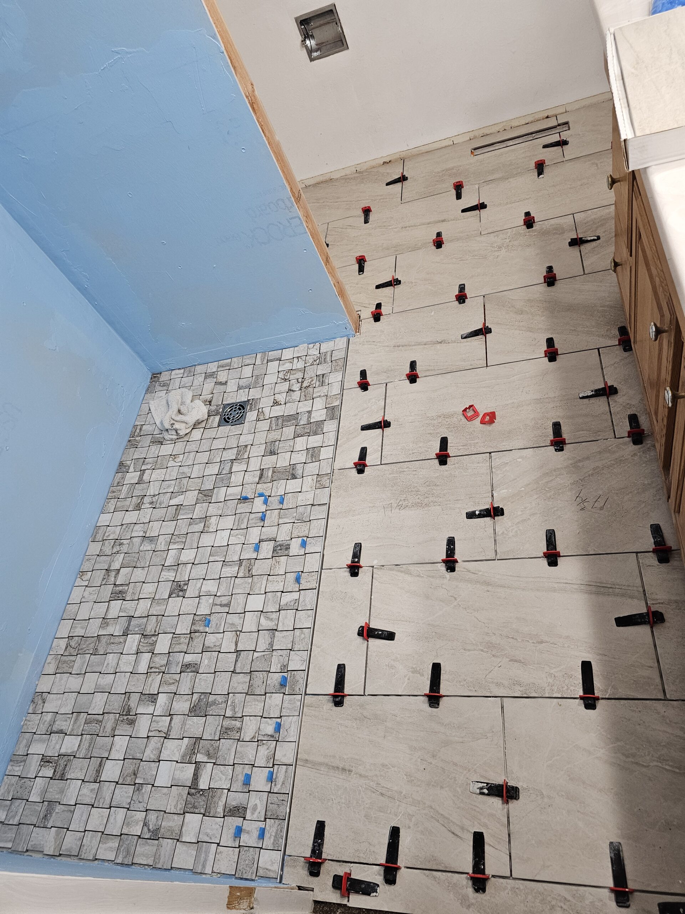
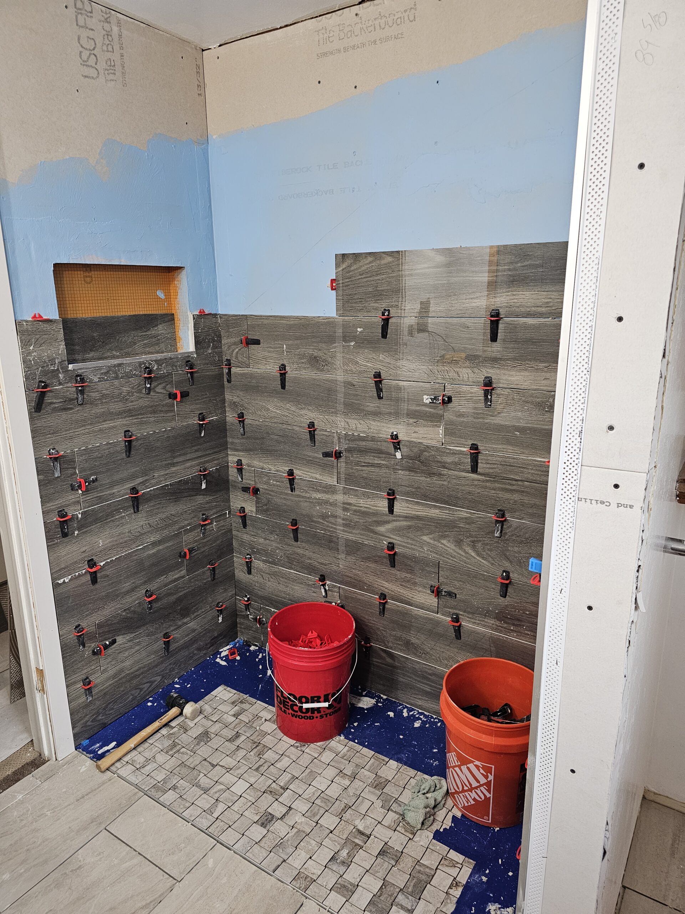
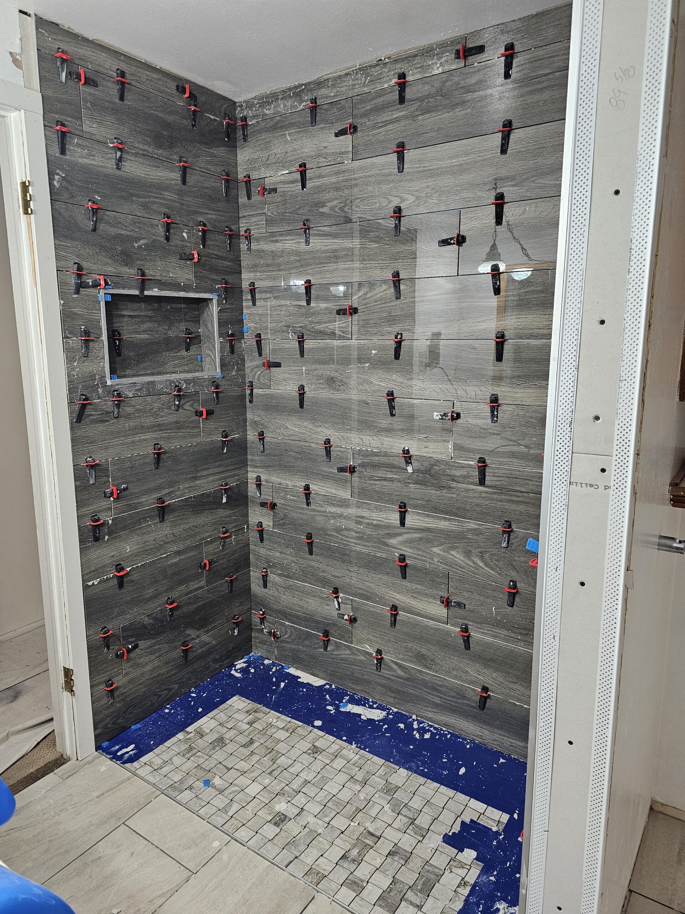
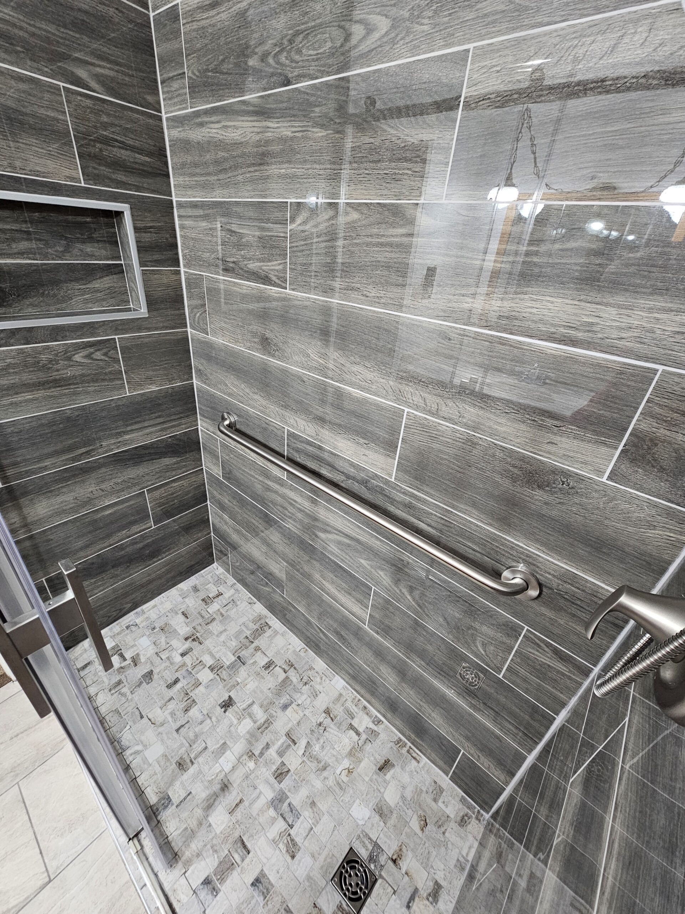
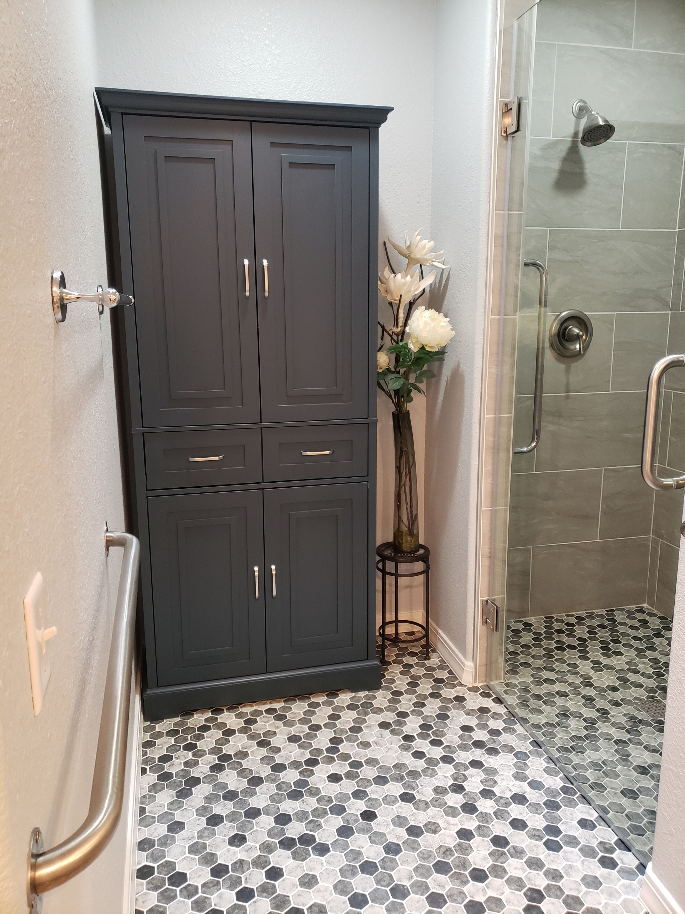
  • Installed custom tile shower with hex mosaic floor
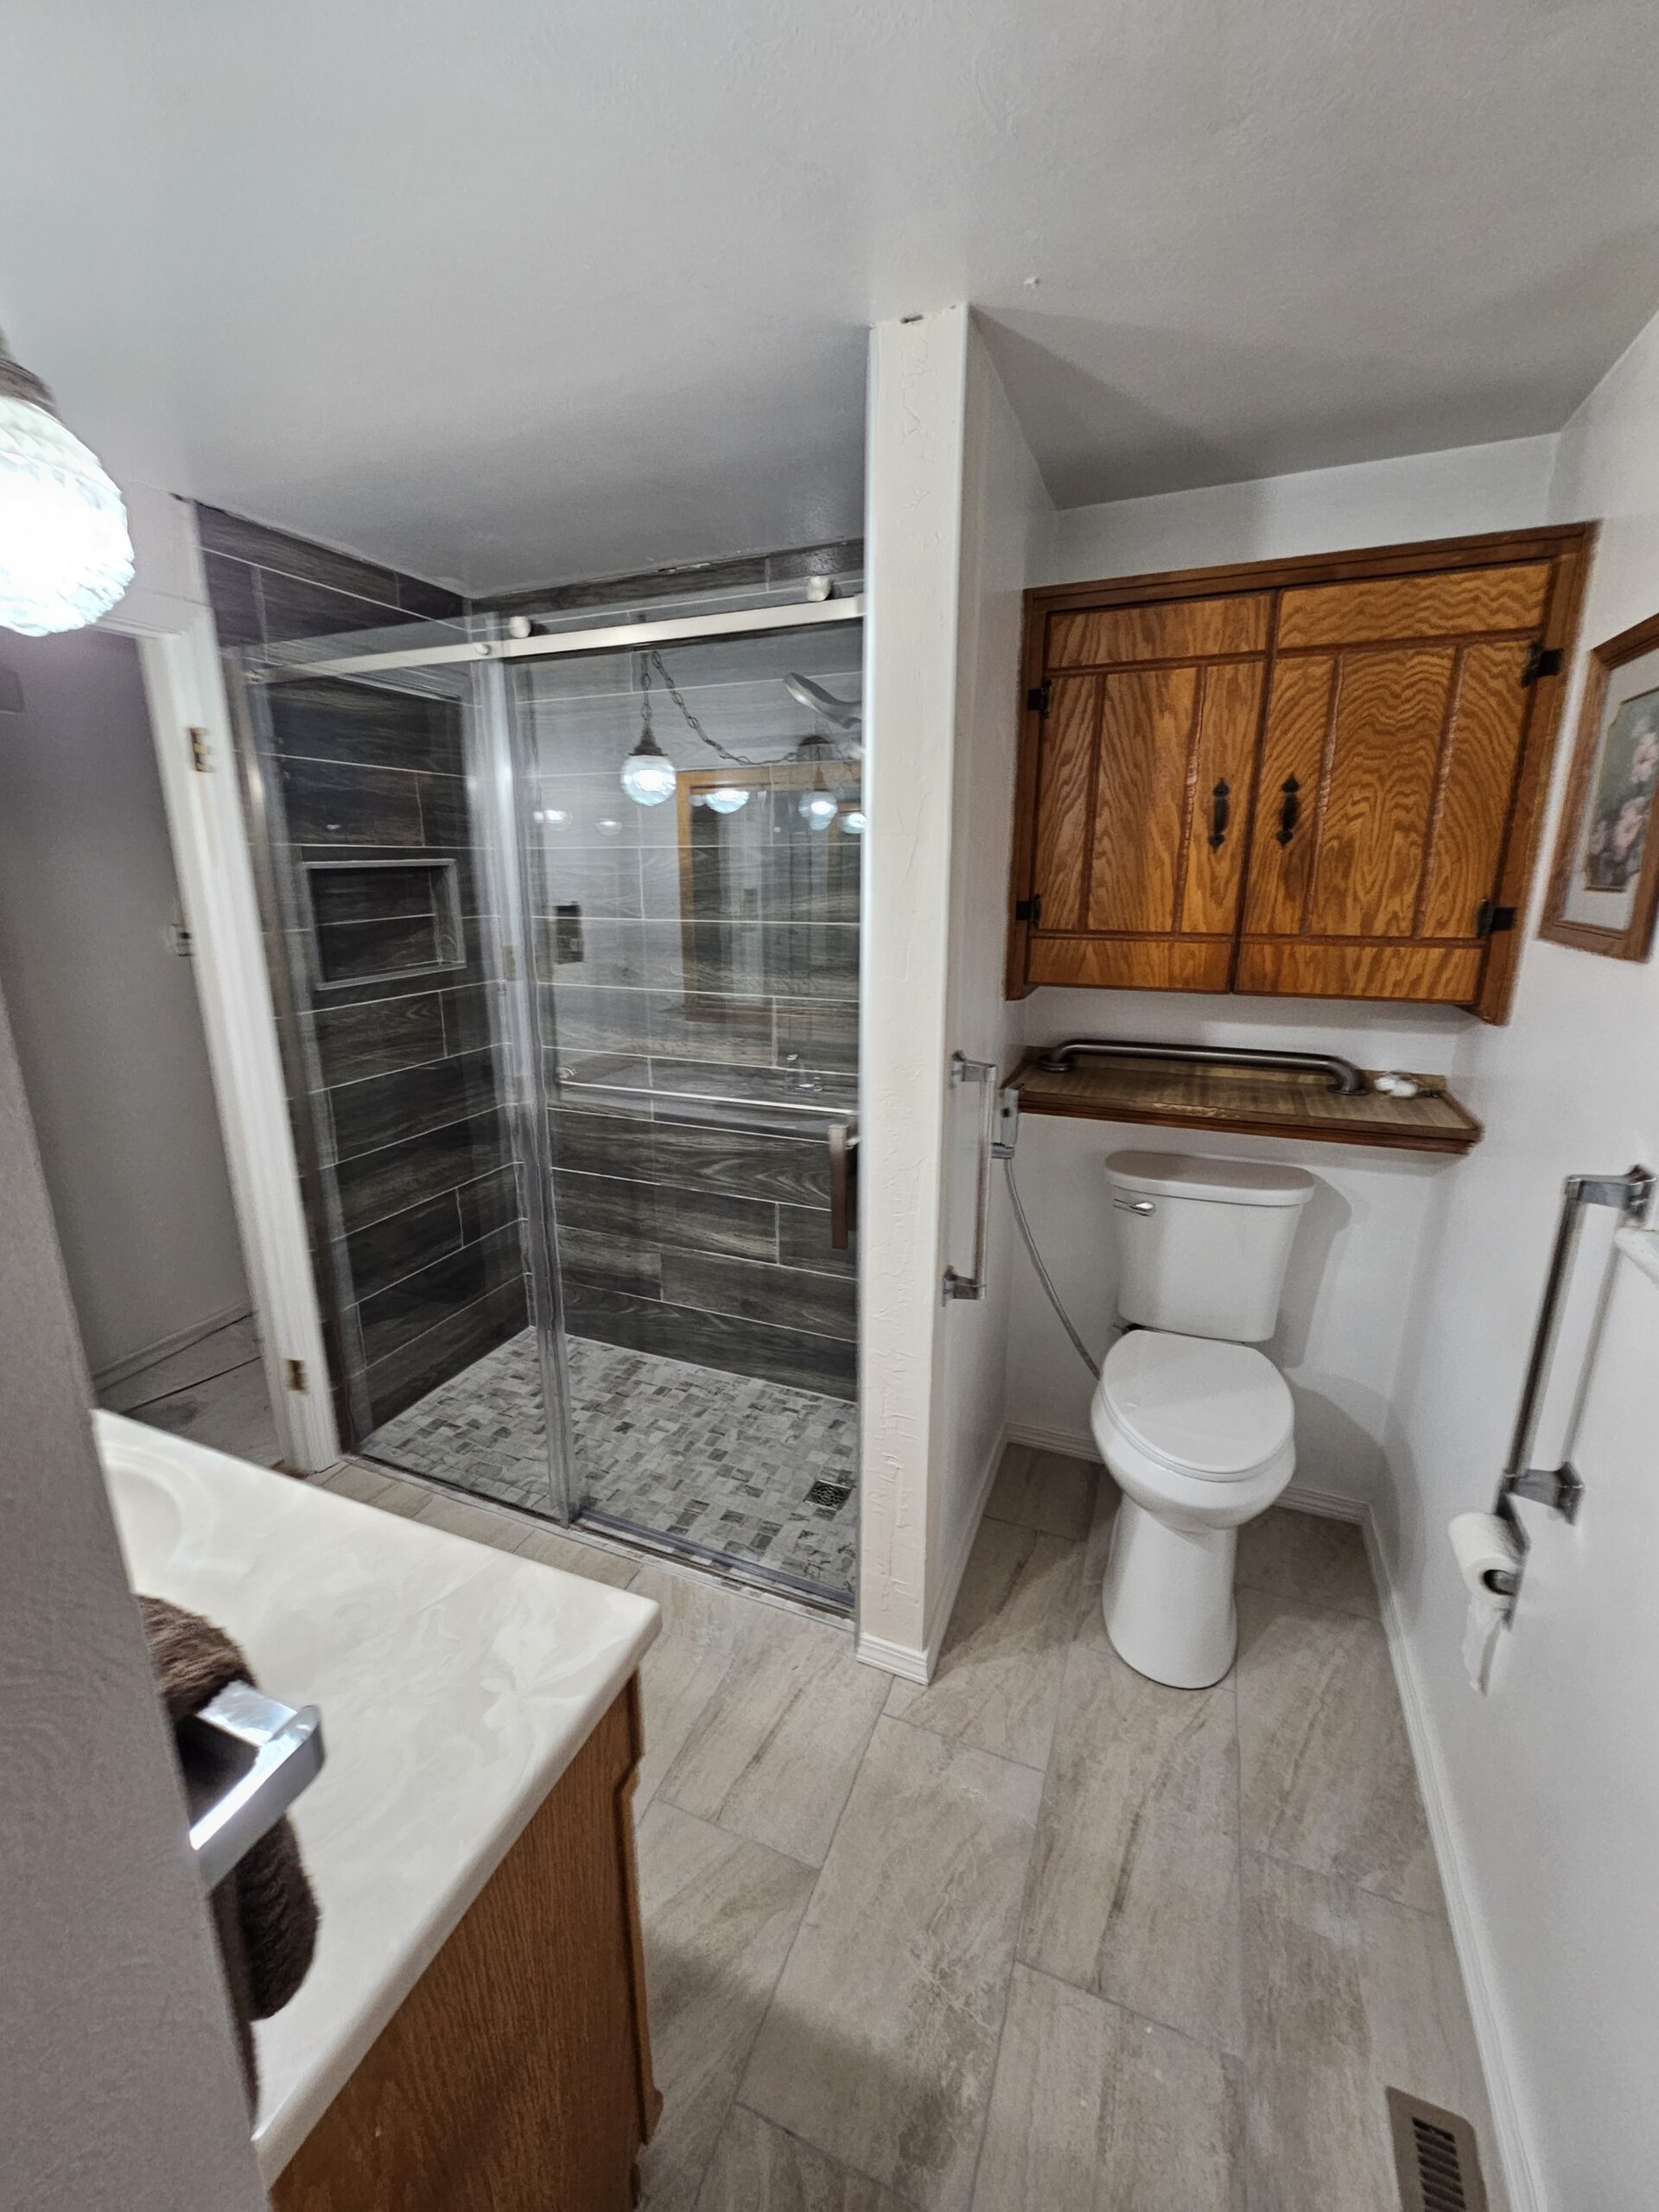
  • Built a clean walk-in shower with glass enclosure

  • Installed new vanity, mirrors, and lighting
  • Updated flooring and finishes throughout

Walk-In Shower & Tile Work

The new design centered around a clean, modern walk-in shower with:

  • Custom tile walls
  • Hex mosaic floor for traction
  • Glass enclosure for an open feel
  • Proper slope and drainage

The goal was to create something that:

  • feels open
  • works better day-to-day
  • still supports accessibility
Where This Project Got Personal

This project is where I really dialed in my ability to match texture and finish work.

During the remodel, there were areas especially after other trades had been through where things weren’t left the way they should have been.

Instead of leaving it or patching it quickly, I took the time to:

  • Match the existing wall texture
  • Blend repairs cleanly into surrounding areas
  • Make it look like nothing had ever been touched

That level of finish matters.

Because homeowners don’t just see the tile they see everything.

A lot of contractors focus on what’s visible:

  • tile
  • fixtures
  • paint

But what separates a good remodel from a great one is: how everything ties together at the end

  • clean transitions
  • matched finishes
  • no “patchwork” look

That’s what we aim for on every project.

Final Result

The finished bathroom is:

  • brighter
  • more open
  • easier to use
  • built with long-term durability in mind

And most importantly:
It fits exactly what Joyce and Don wanted for this stage of their home. This project is a great example of how we can modernize a bathroom without sacrificing accessibility.
20251216_143050
20251212_160230
20251209_152510
20251209_141210
20251124_115306
20251124_112545
20250910_162810
20250910_162747
20250910_162739
20251222_182054

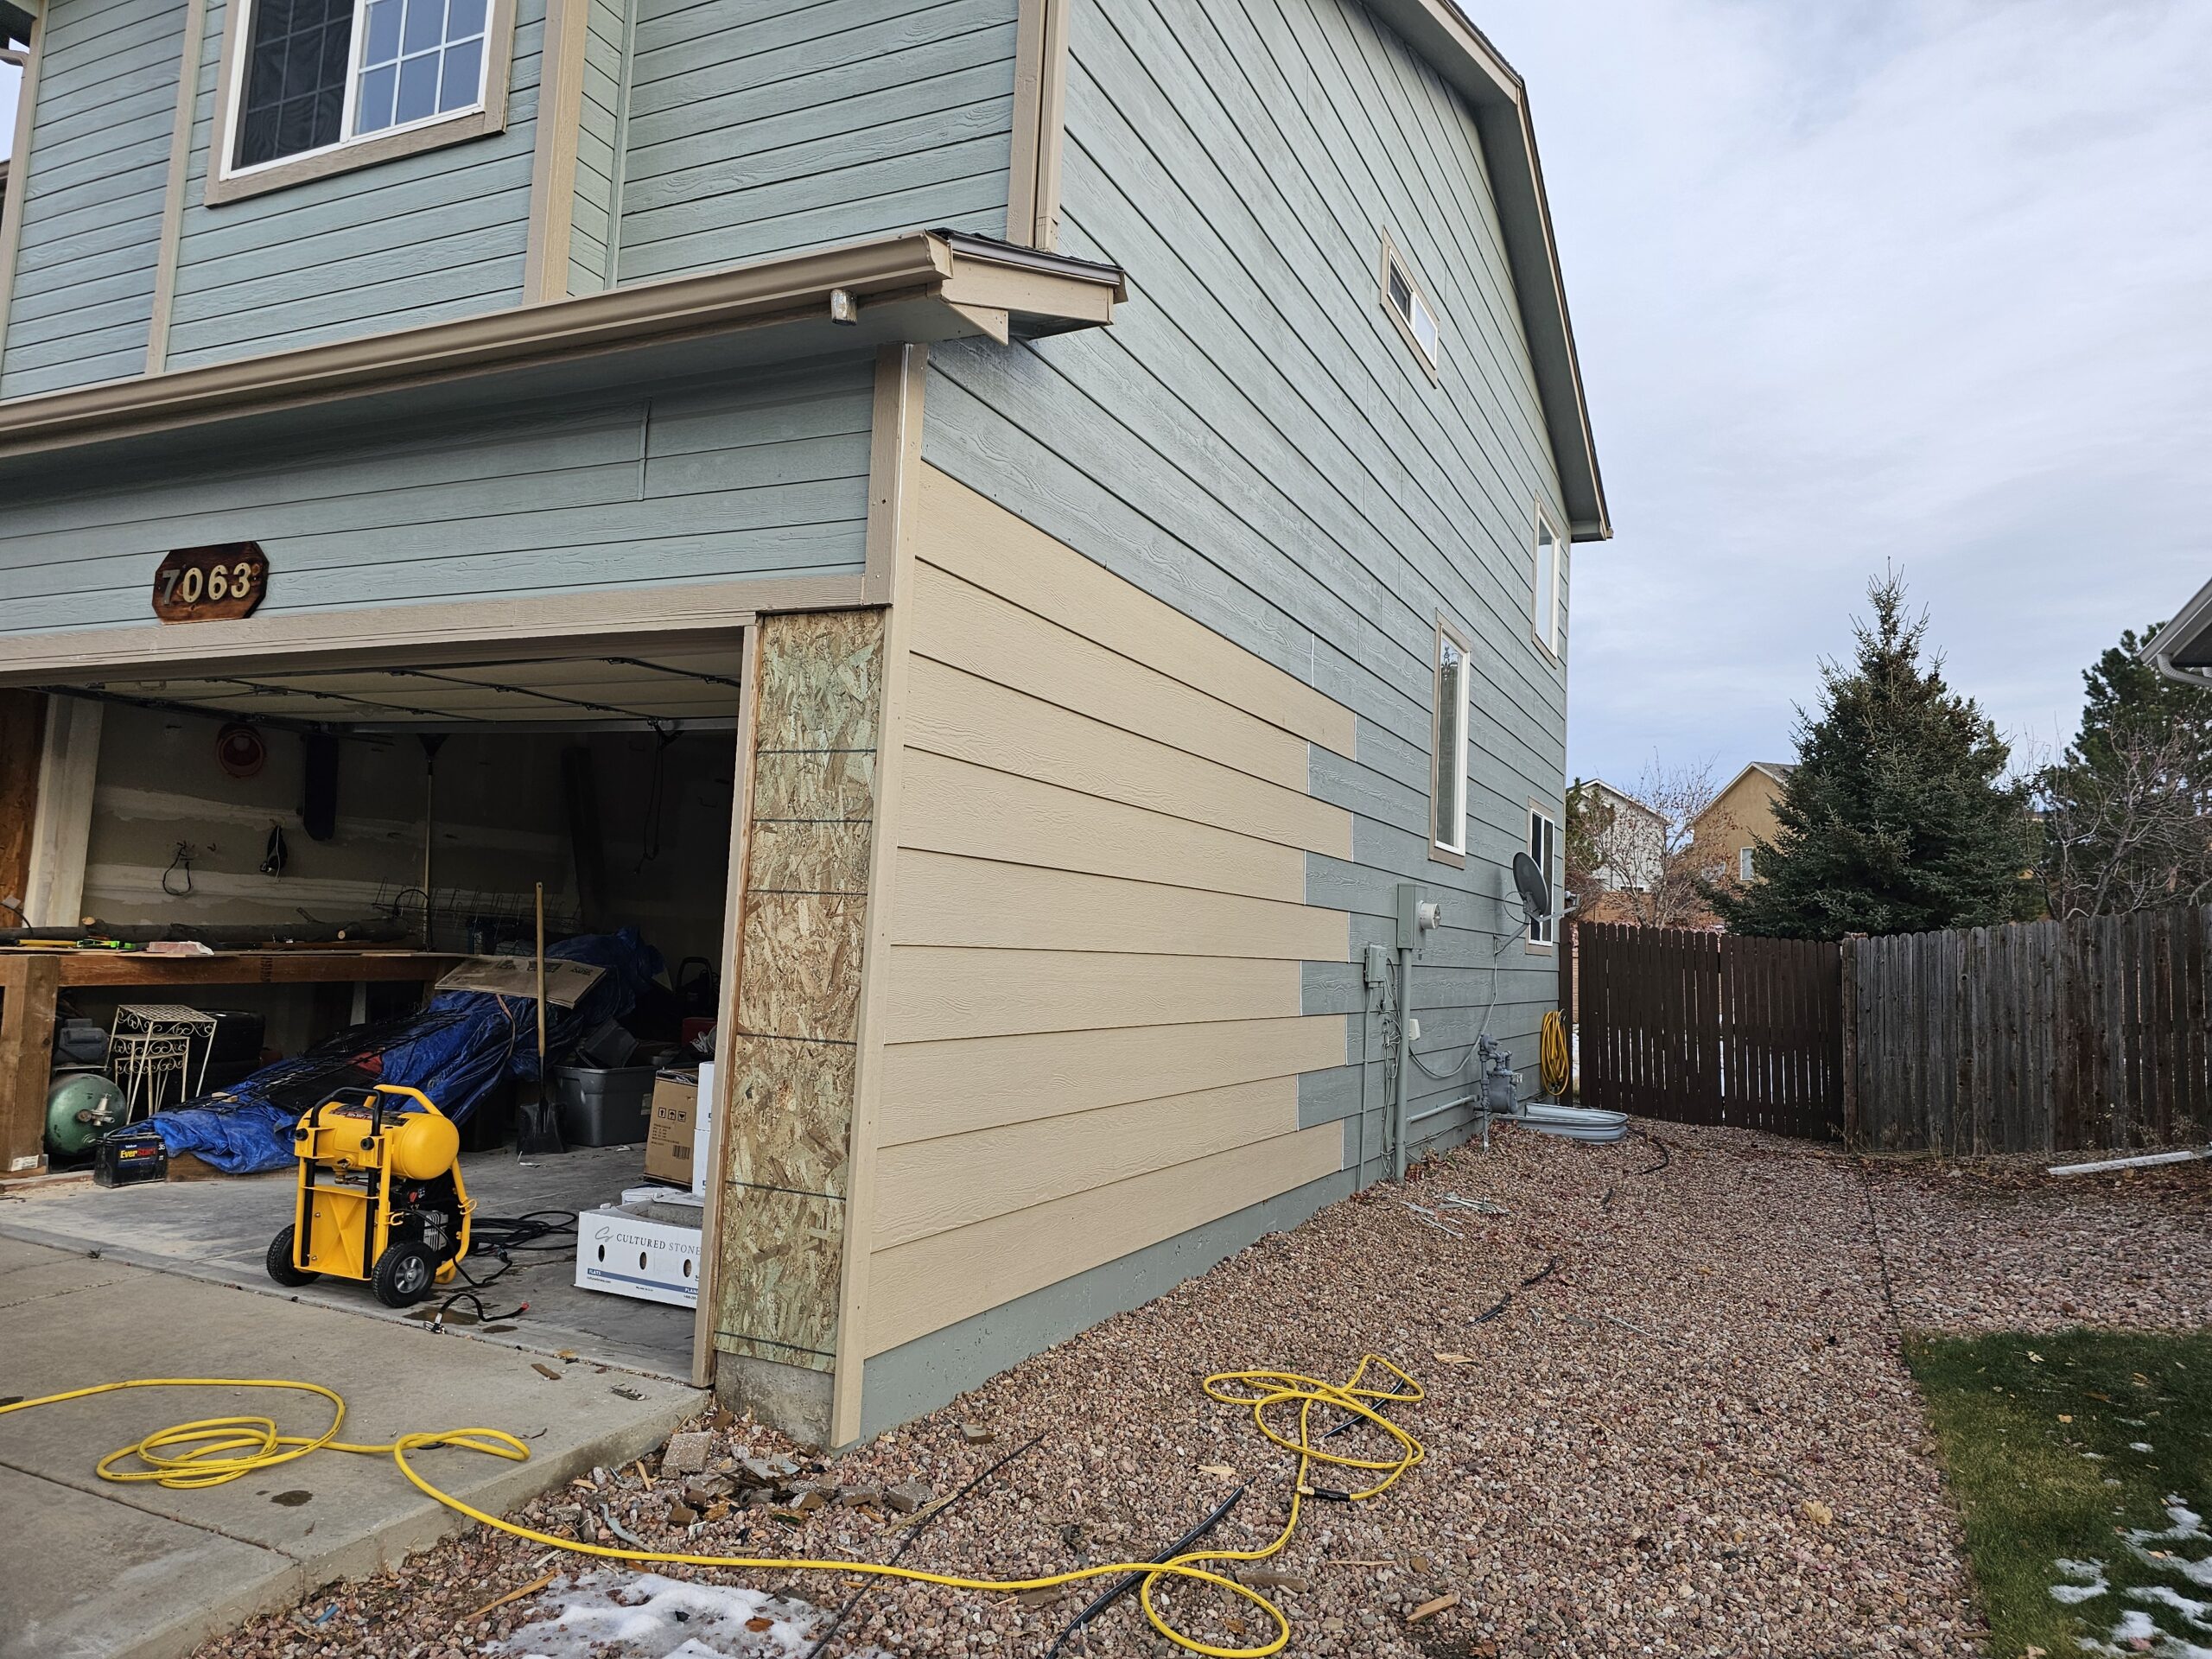
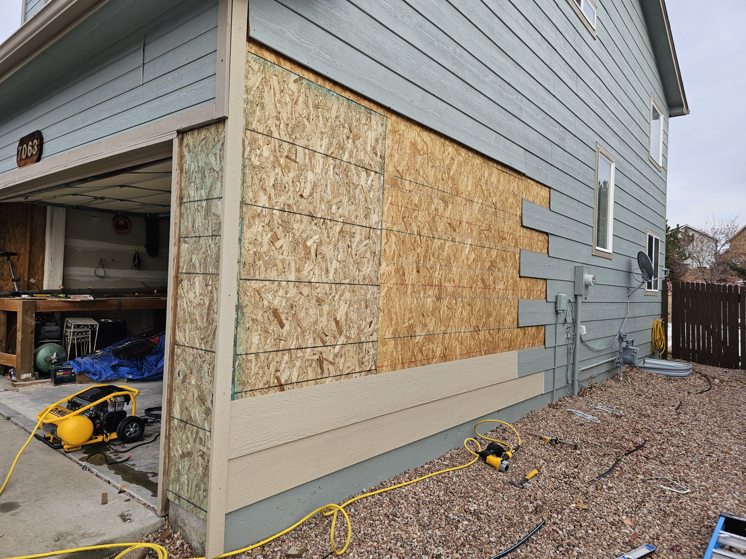
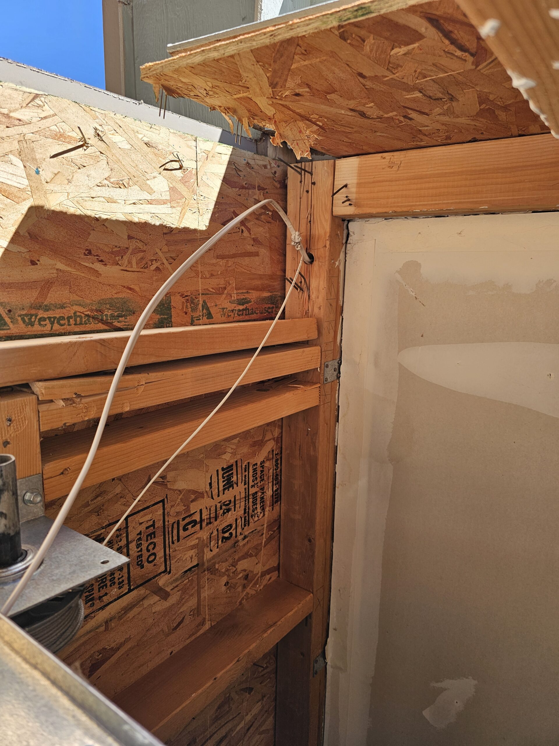
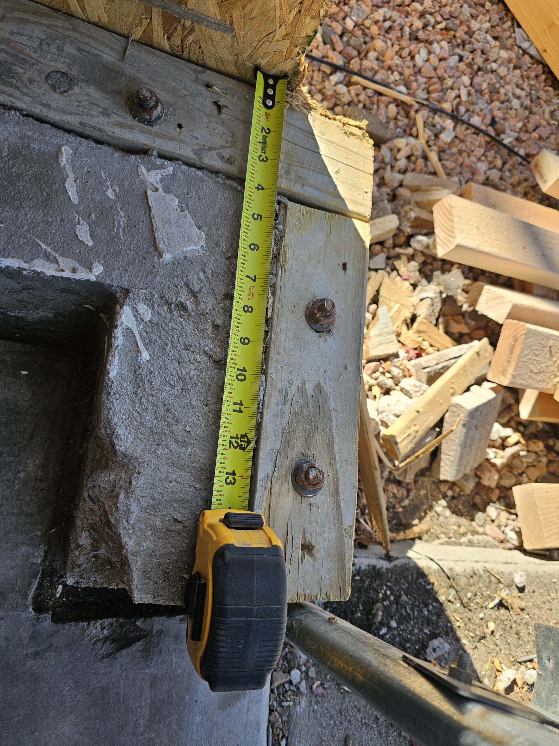
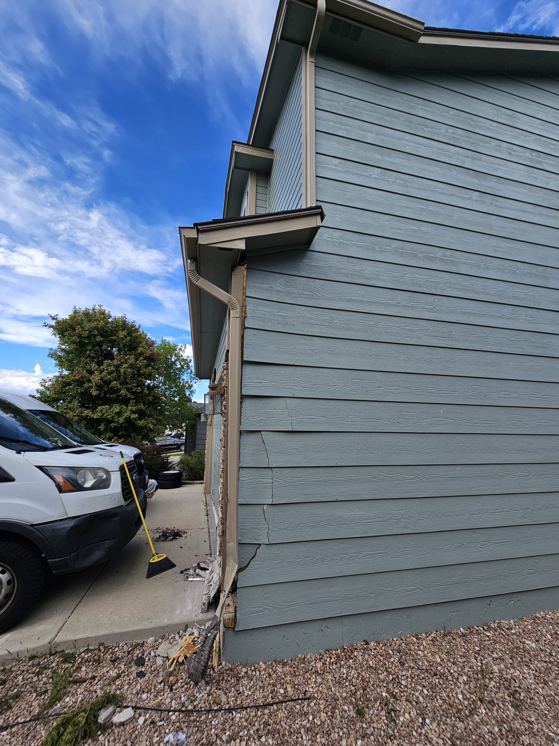
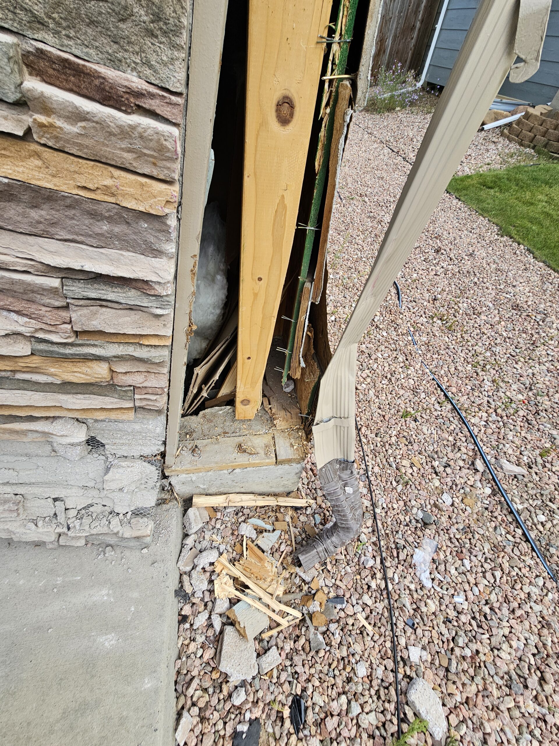
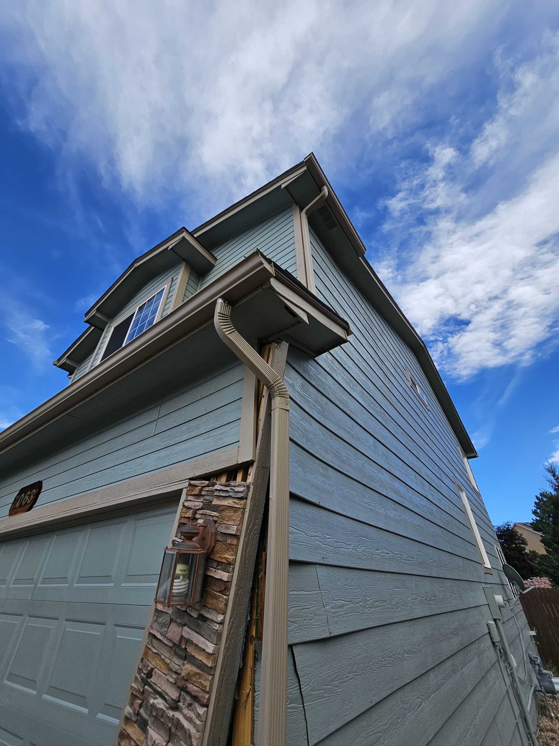
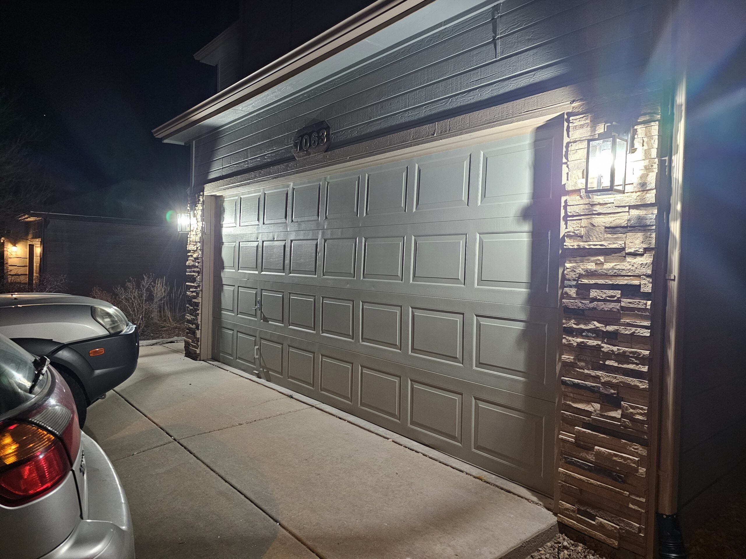
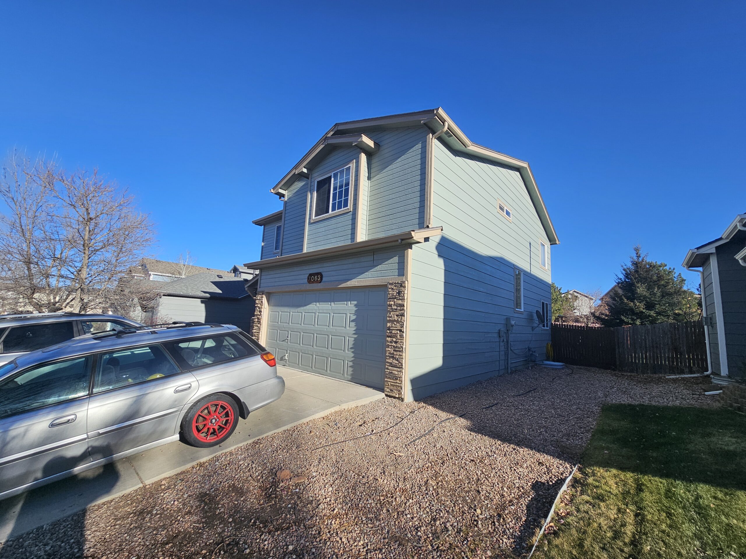
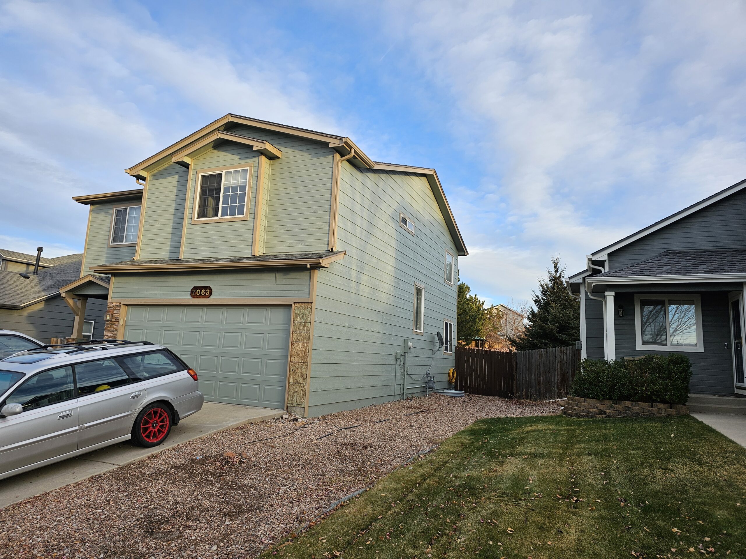
This project involved structural repair and exterior reconstruction after significant damage to the side of the home. This is 100% a car vs. house incident. The home sustained impact damage that compromised the exterior wall, framing, and siding near the garage. The structure needed to be opened, assessed, and rebuilt correctly to restore both integrity and appearance.

Damaged materials were removed to expose the framing and underlying structure.

Structural components were repaired and reinforced before reinstalling sheathing, siding, and exterior finishes to match the existing home.

The repaired section blends seamlessly with the rest of the home, with no visible signs of the damage. The structure was restored properly, not just cosmetically covered. Situations like this require more than basic repair they require understanding how the structure works and rebuilding it the right way.
If you’re looking for a general contractor in Colorado Springs who understands how to properly repair and rebuild structural damage not just cover it up we’d be happy to take a look at your project.
20250424_161833
20250424_161836
20250731_115349
20250808_172152
20250826_171727
20250826_171745
20250826_171750
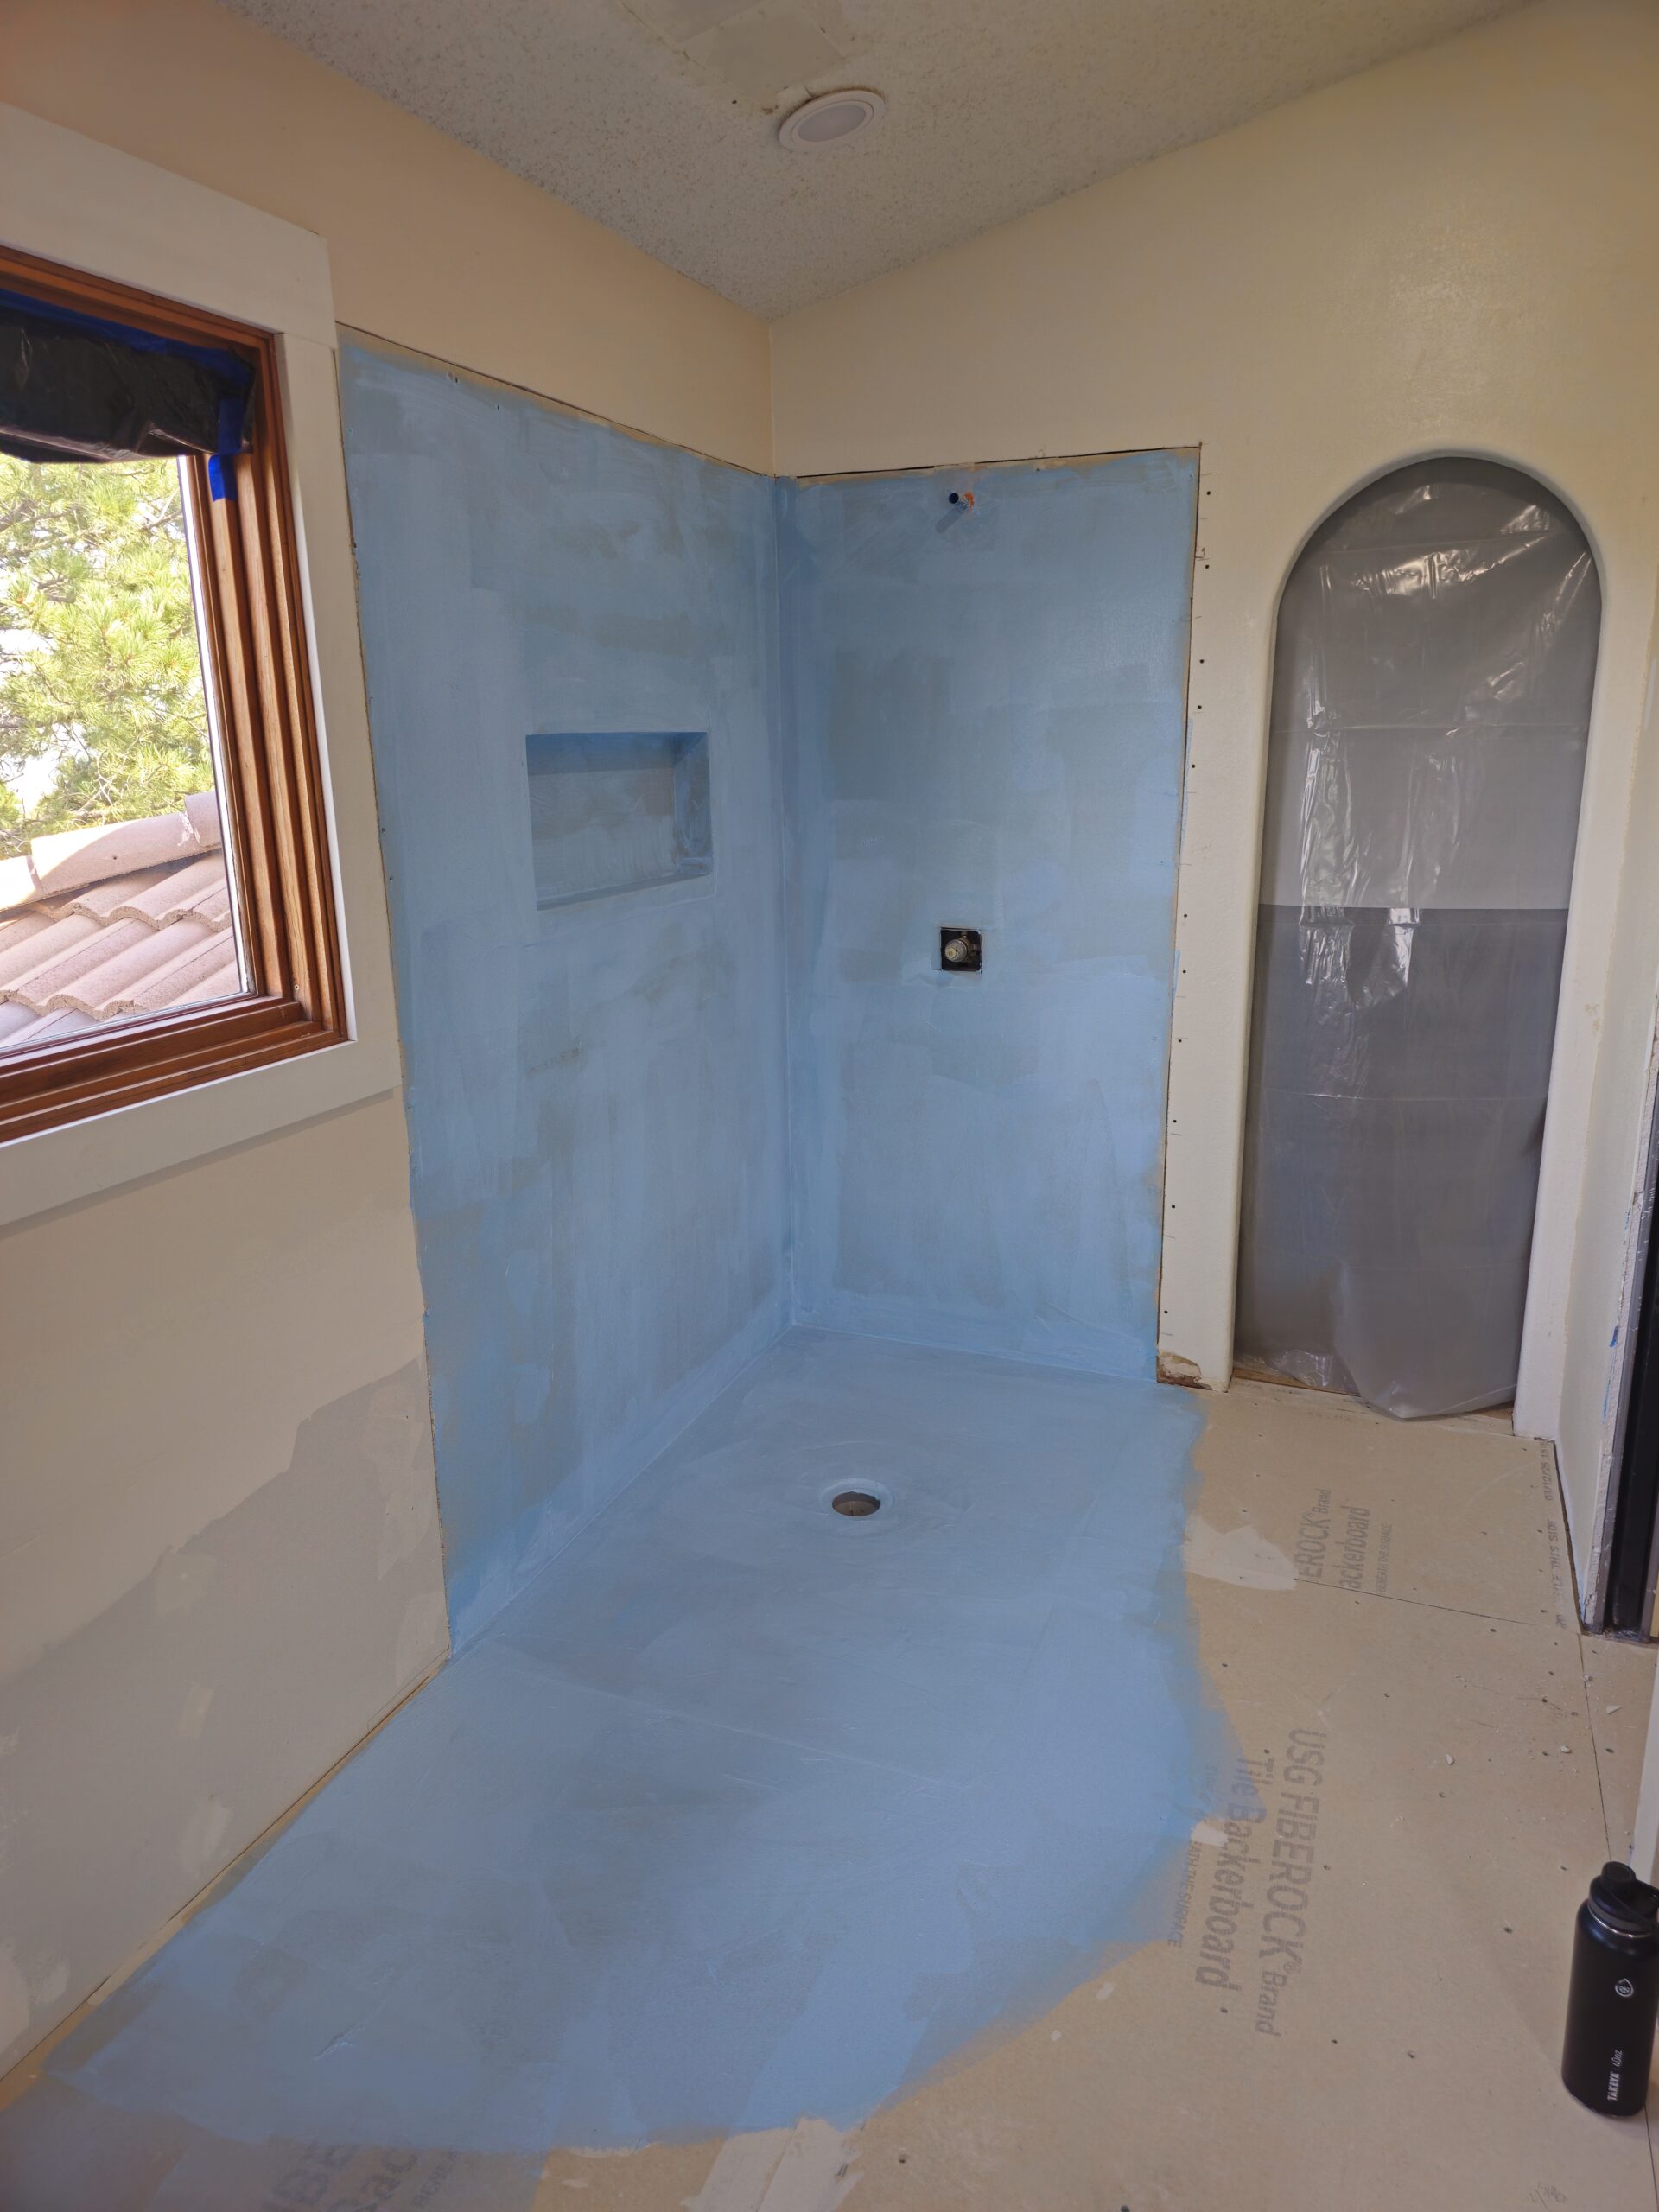
Waterproofing-curbless-shower
Curbless Shower Broadmoor Colorado

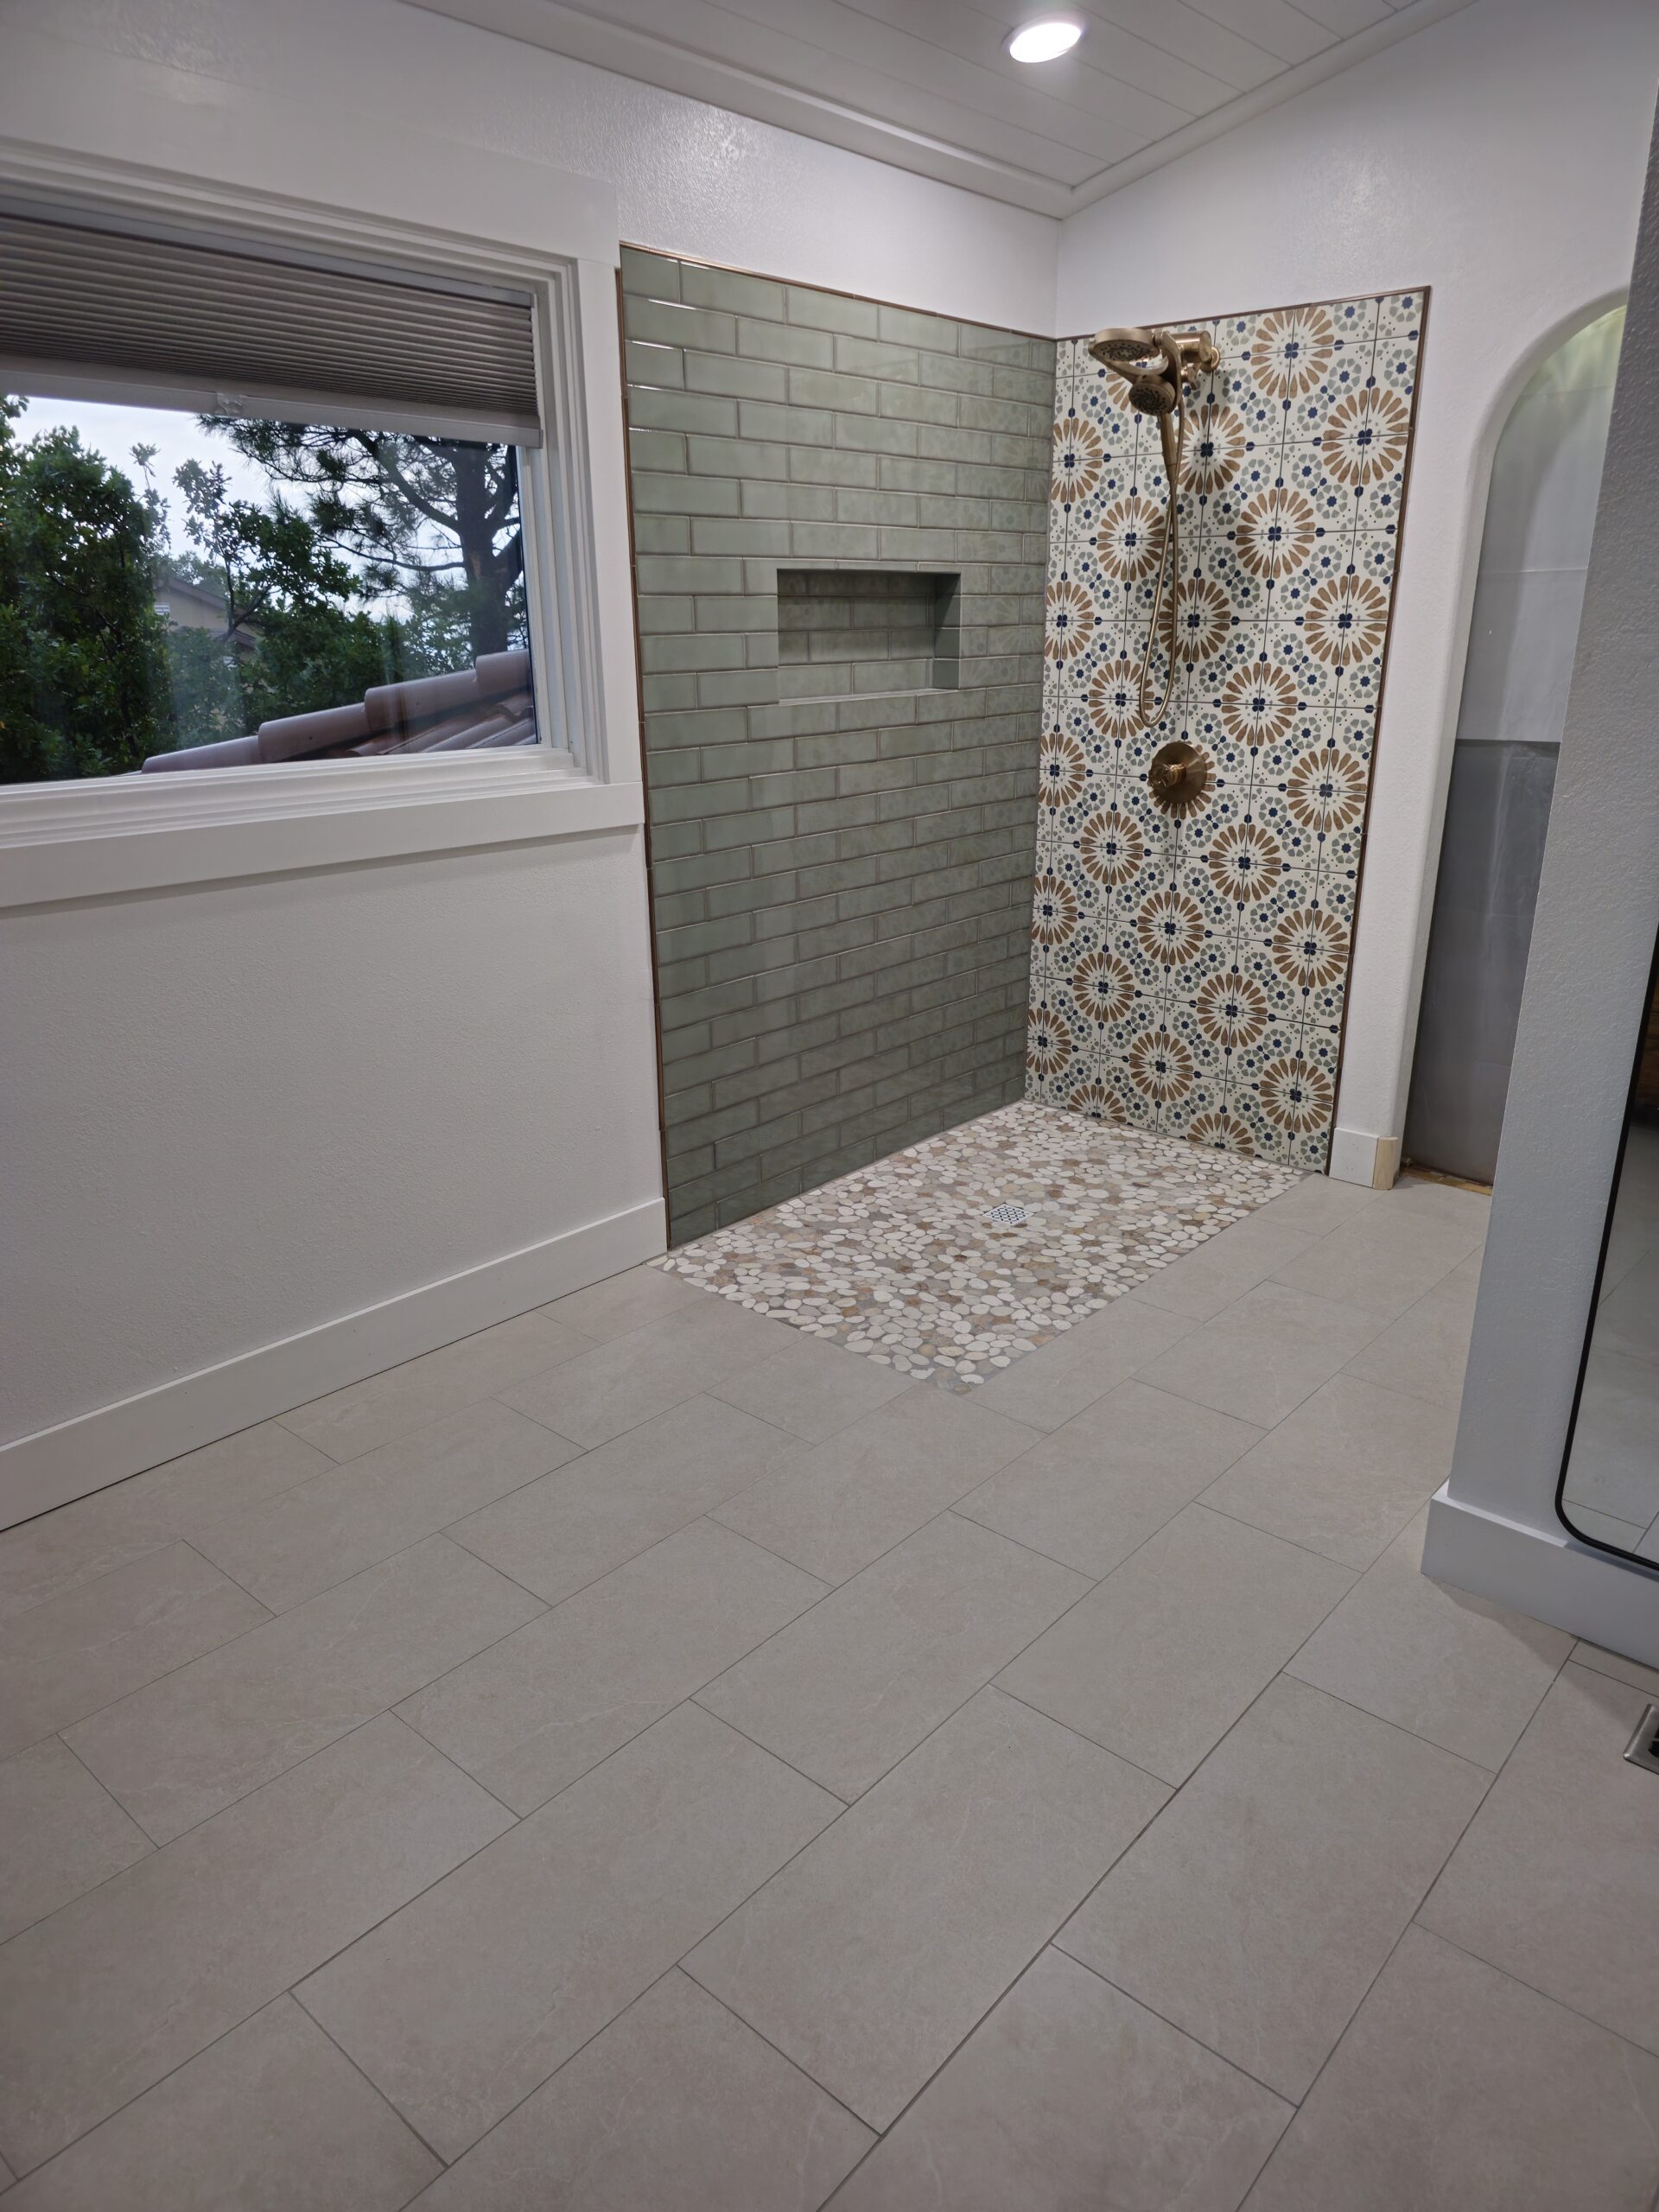
This bathroom remodel in the Broadmoor Bluffs area of Colorado Springs transformed an outdated tub and shower into a clean, modern curbless walk-in shower with a focus on accessibility, durability, and long-term performance. All tile came from Floor and decor in Colorado Springs and the Vanity was purchased from Houzz

Project Highlights

  • Full tub-to-shower conversion
  • Curbless, zero-threshold shower design
  • Custom tile layout with feature wall
  • Built-in shower niche
  • Pebble shower pan with proper drainage slope
  • Waterproofed using a full system approach

The Transformation

The original bathroom featured a built-in tub and enclosed shower that felt dated and limited the usability of the space. We removed the existing tub and rebuilt the area into a fully open, curbless shower—creating a more functional layout while giving the space a modern, high-end feel.

Key Details

  • Curbless entry for seamless access
  • Custom niche integrated cleanly into tile layout
  • Combination tile design with subway tile and patterned feature wall
  • Pebble shower floor properly sloped for drainage
  • Full waterproofing system to ensure long-term durability

Location

Broadmoor Bluffs – Colorado Springs, CO

Thinking about converting your tub into a curbless shower in Colorado Springs?

 Reach out to discuss your project.

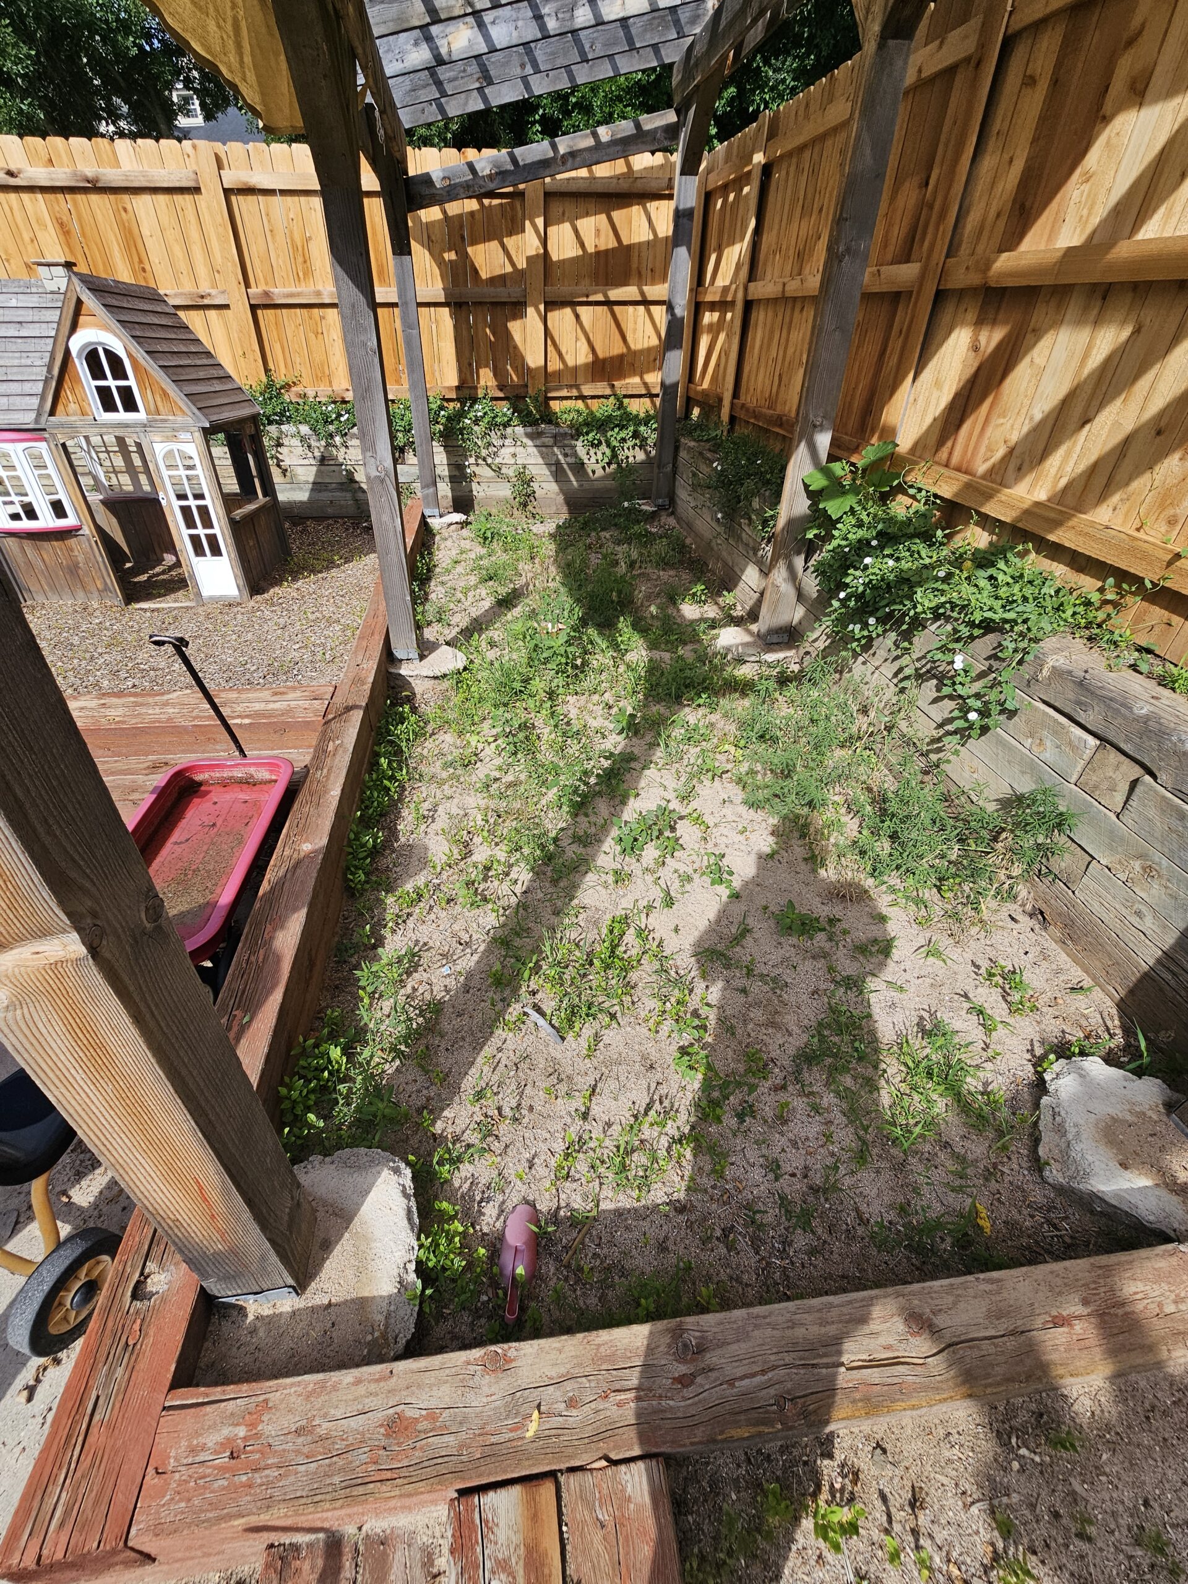
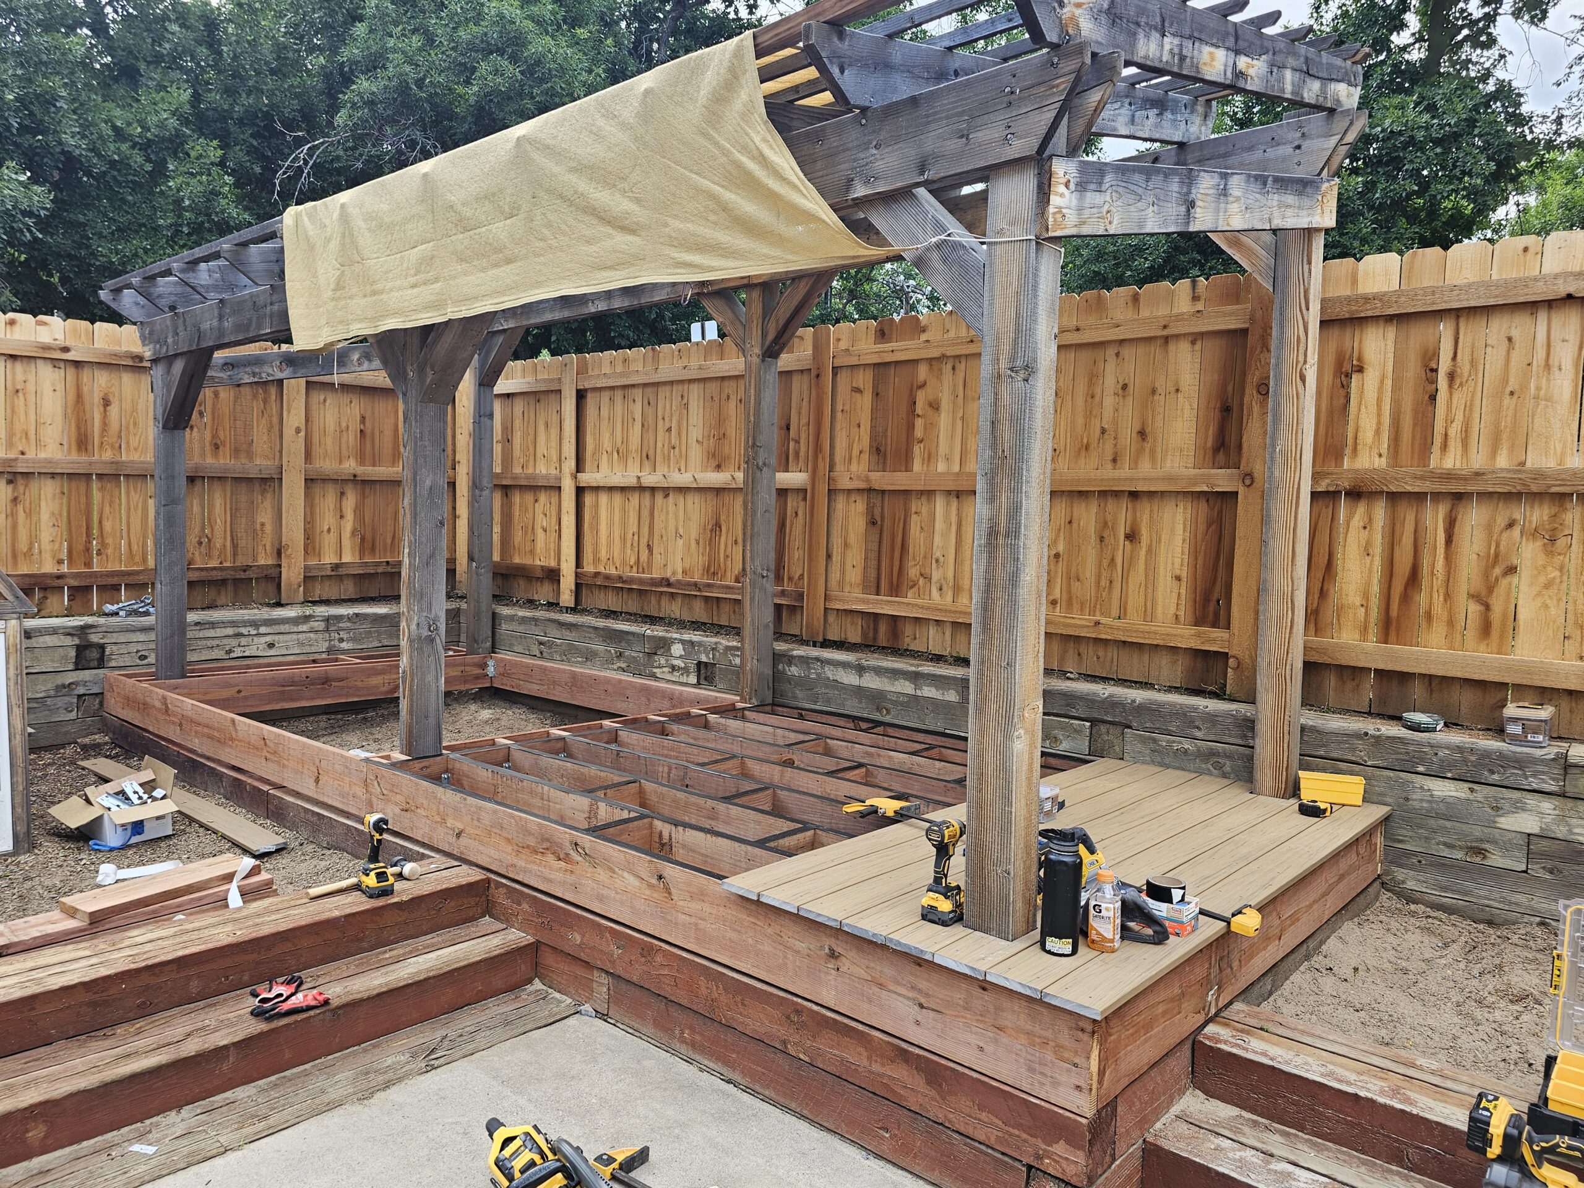
Before – outdoor area under existing pergola, Colorado Springs
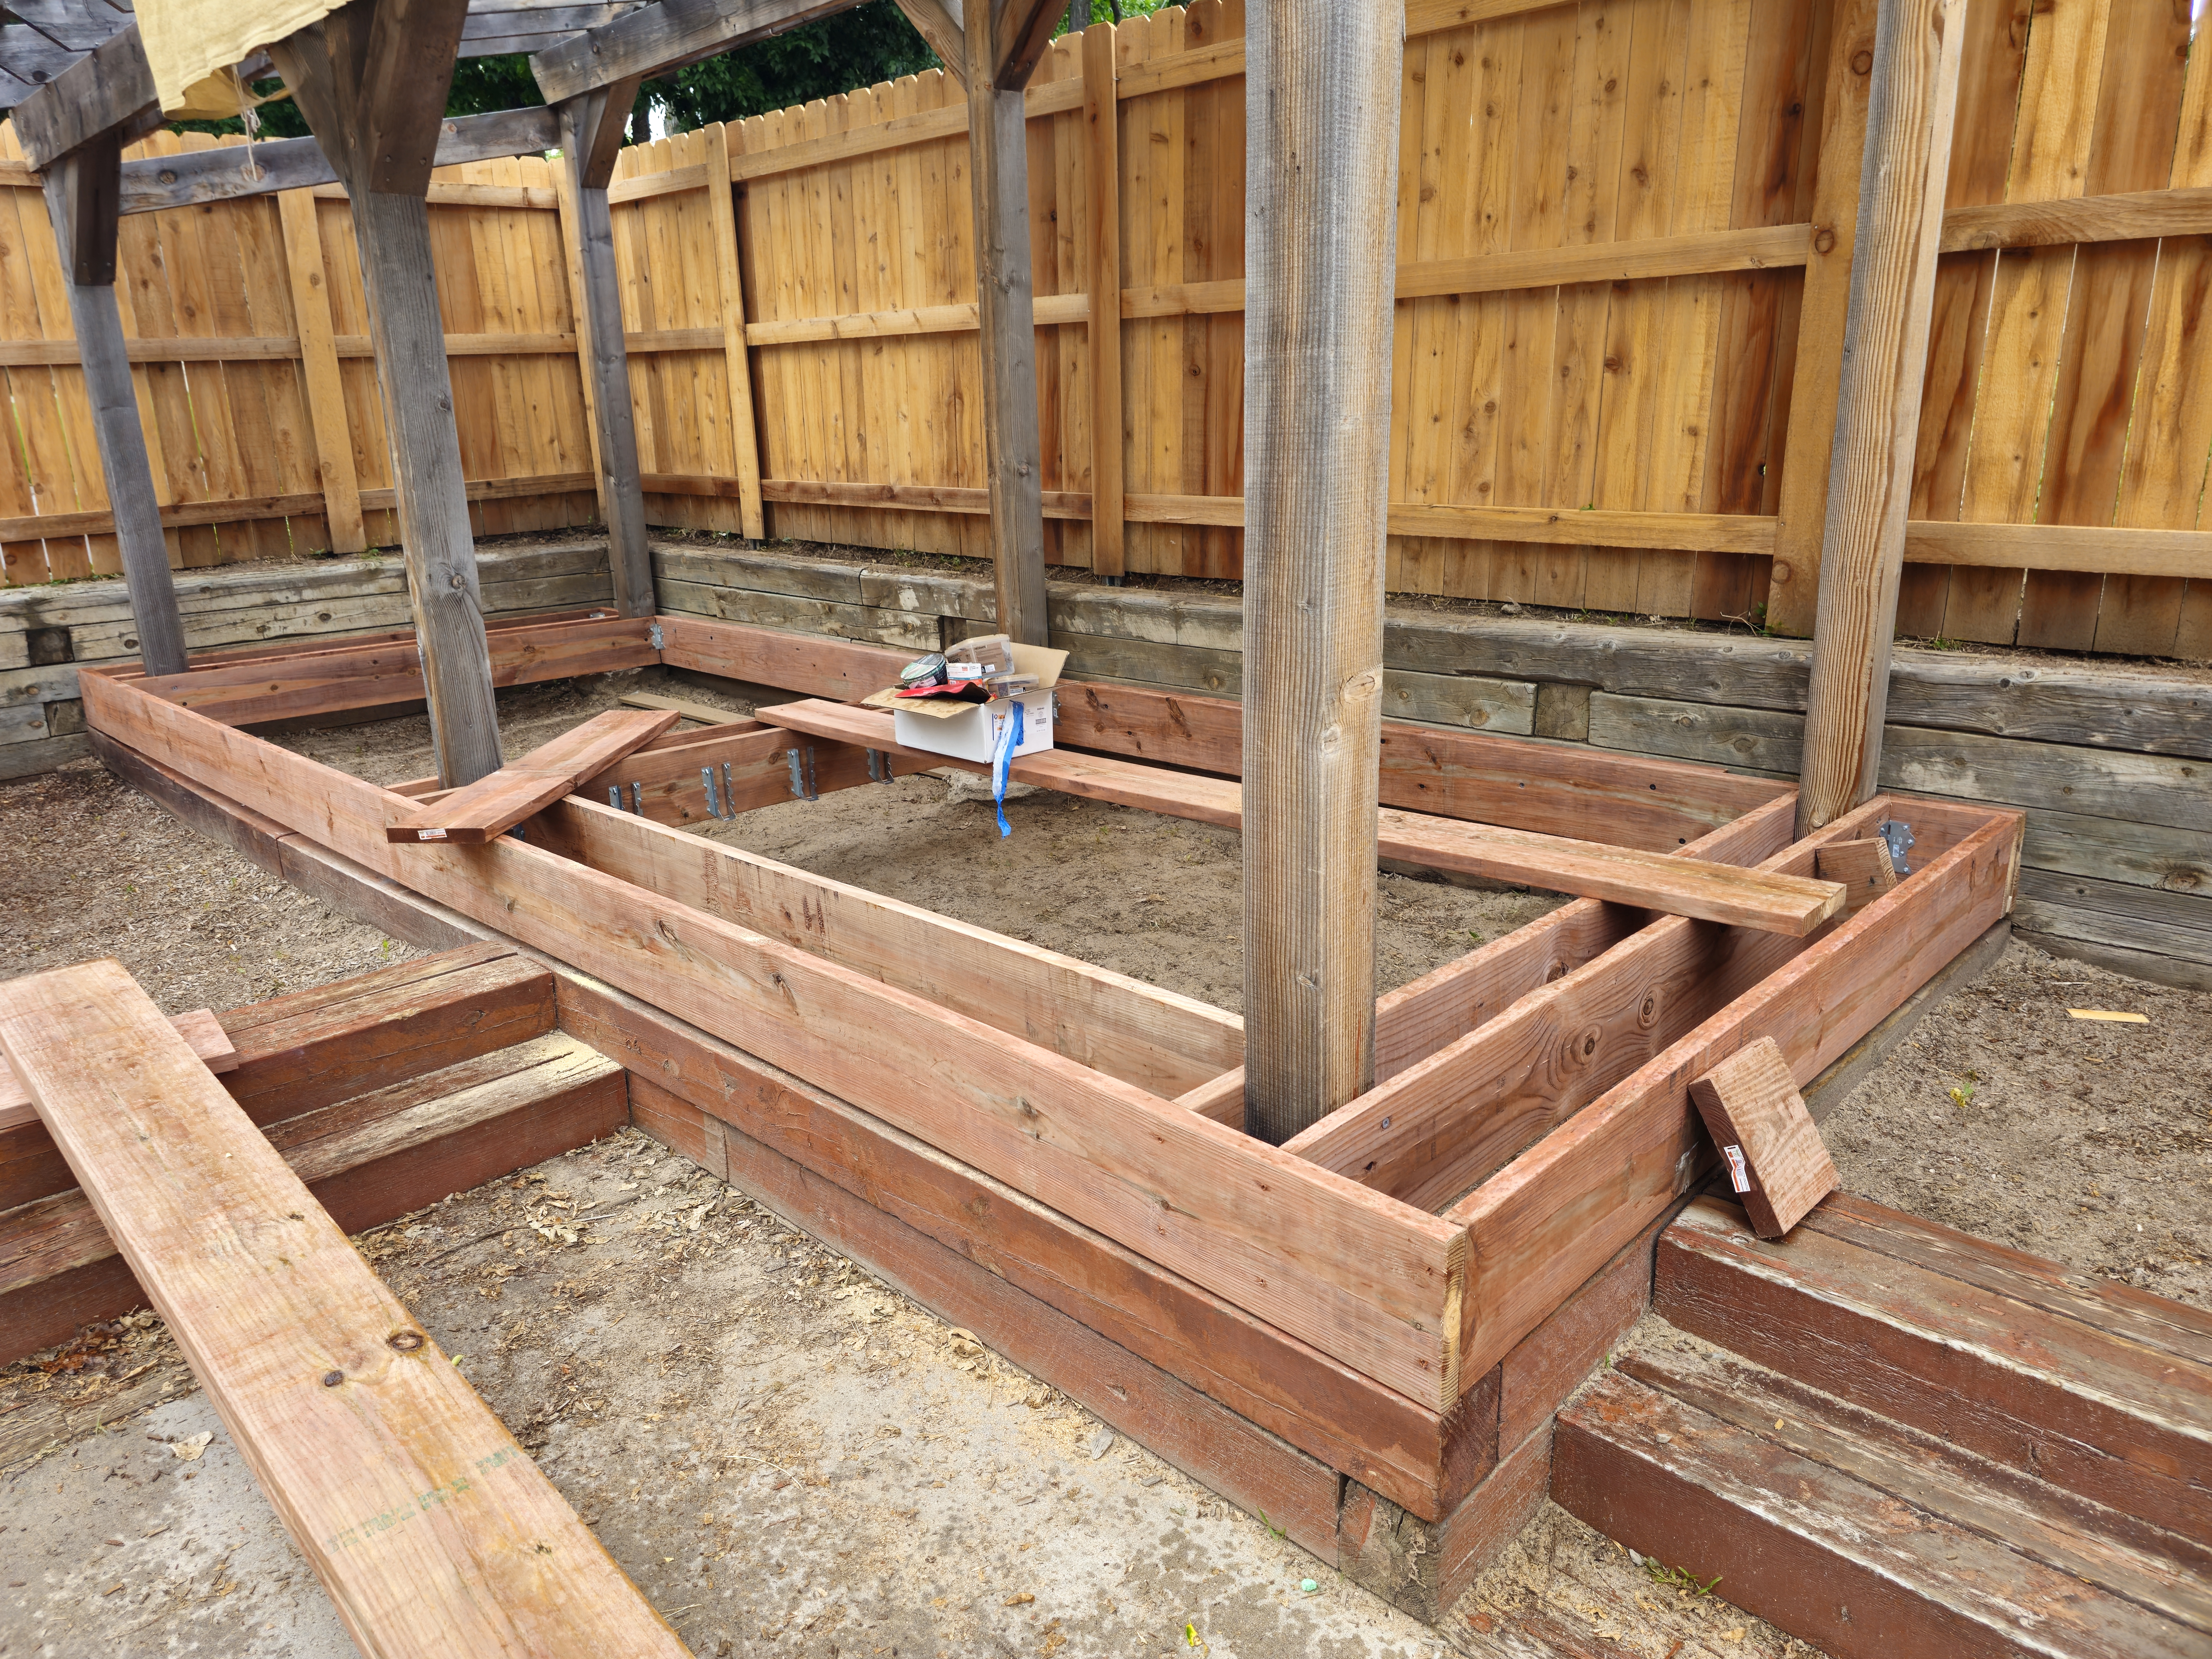
Deck framing layout under pergola structure
Composite deck installation in progress
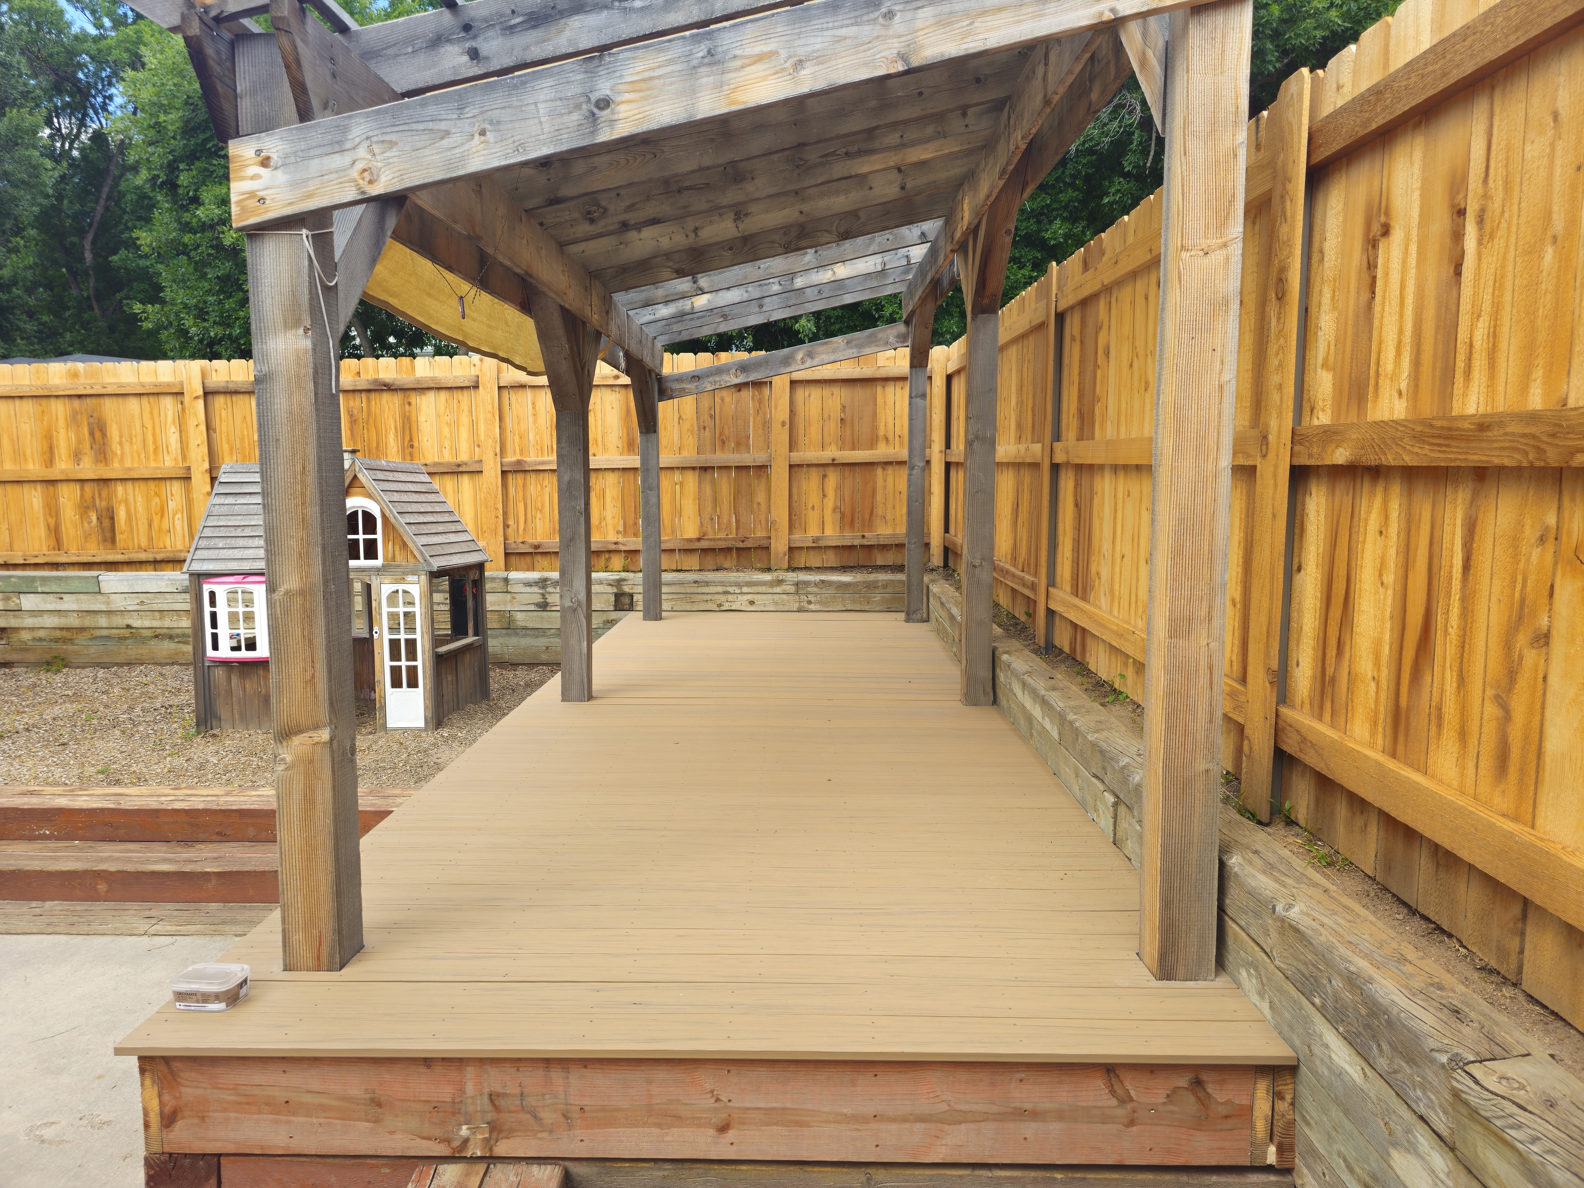
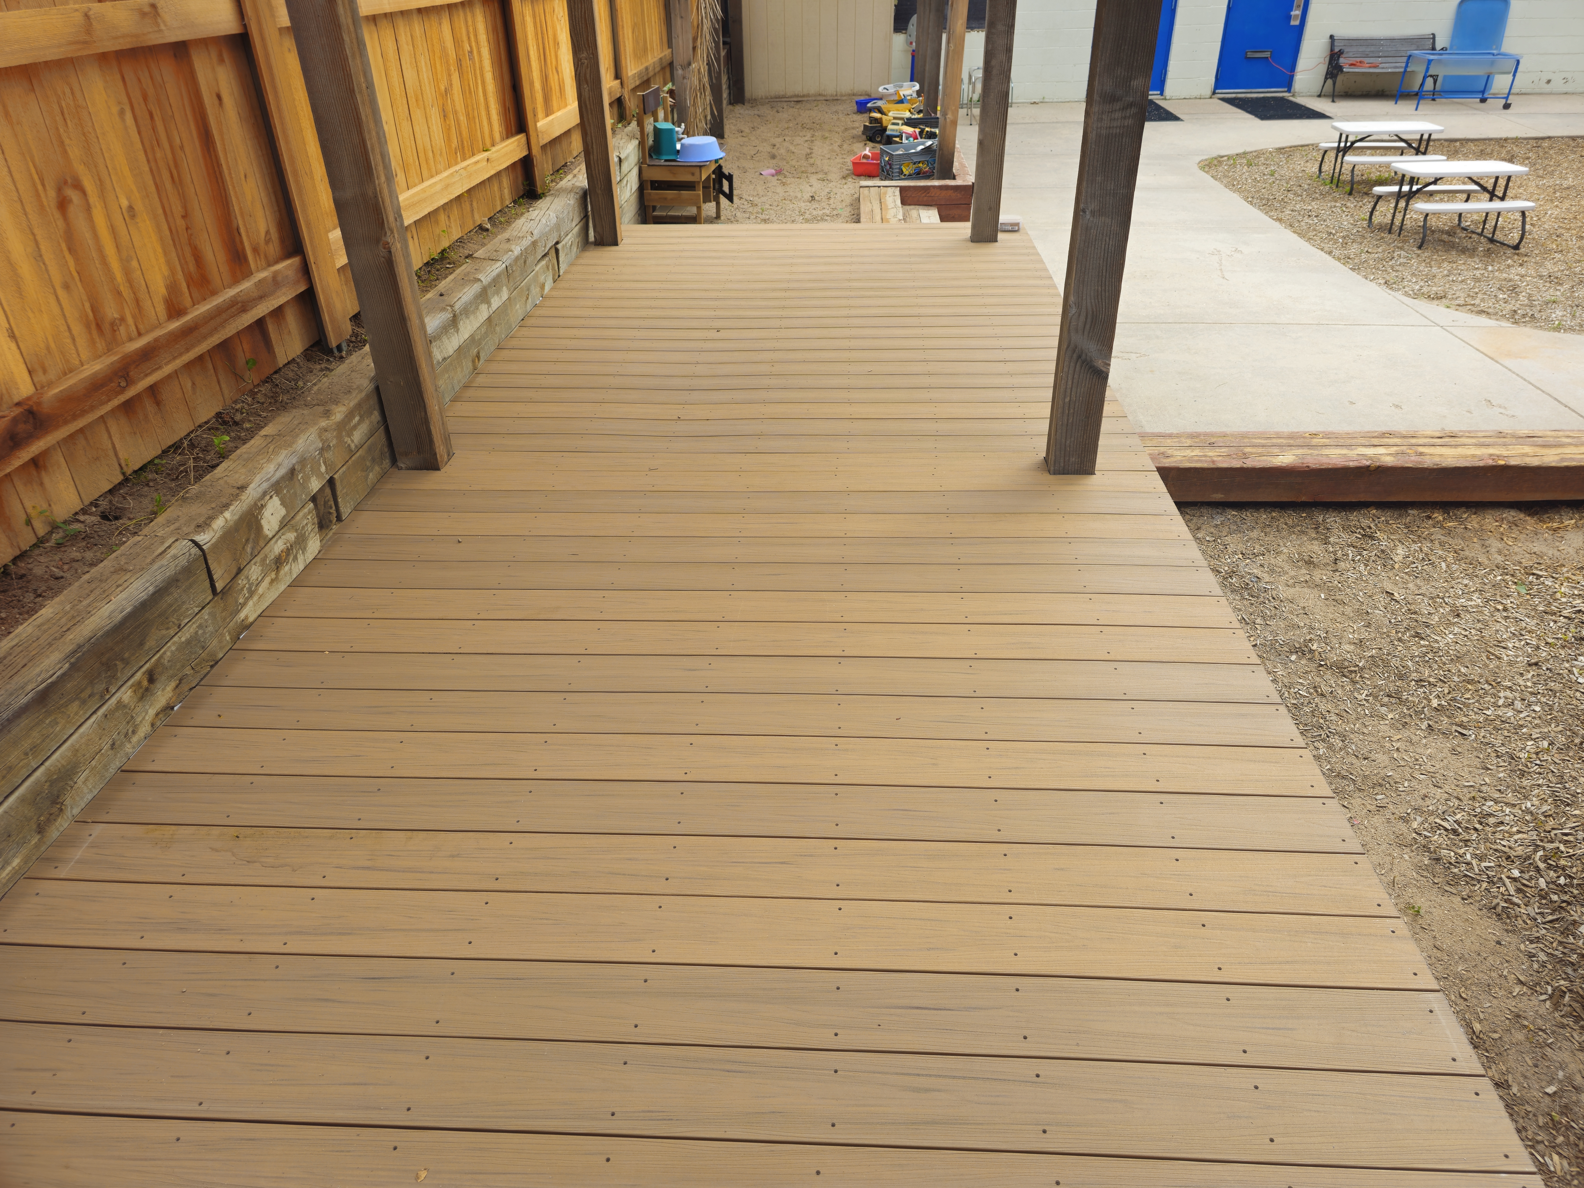
Finished deck under pergola – Colorado Springs Broadmoor area
Clean deck integration with existing landscape and retaining wall

This project for the Colorado Springs School in the Broadmoor area focused on transforming an underutilized outdoor space by installing a new deck beneath an existing pergola structure.

Project Overview

  • New deck installation under existing pergola
  • Composite decking for durability and low maintenance
  • Integrated with existing landscape and retaining walls
  • Clean, functional outdoor space for daily use

The Transformation

The existing pergola structure was already in place, but the area beneath it was uneven, underused, and difficult to maintain. We built a new deck system to define the space, creating a level, usable surface that immediately improved both function and appearance.

Key Details

  • Precision layout to work around existing pergola posts
  • Consistent board spacing and clean lines
  • Framing designed to tie into existing grade and structure
  • Composite decking for long-term durability with minimal upkeep

Location

Colorado Springs – Broadmoor Area
(Project completed for the Colorado Springs School)

Looking to upgrade your outdoor space with a custom deck in Colorado Springs?

Request a quote or reach out to discuss your project.

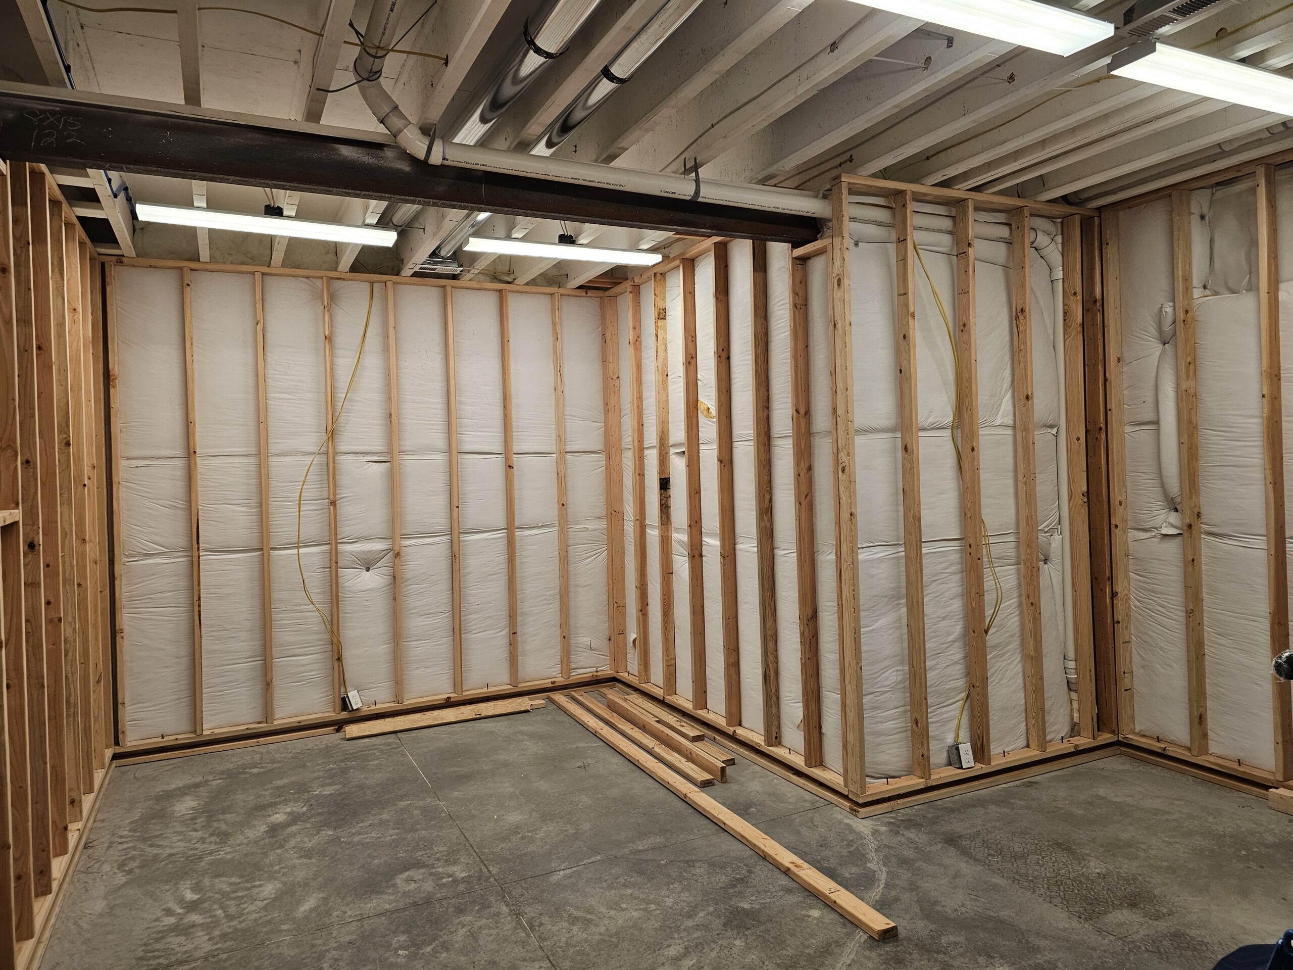
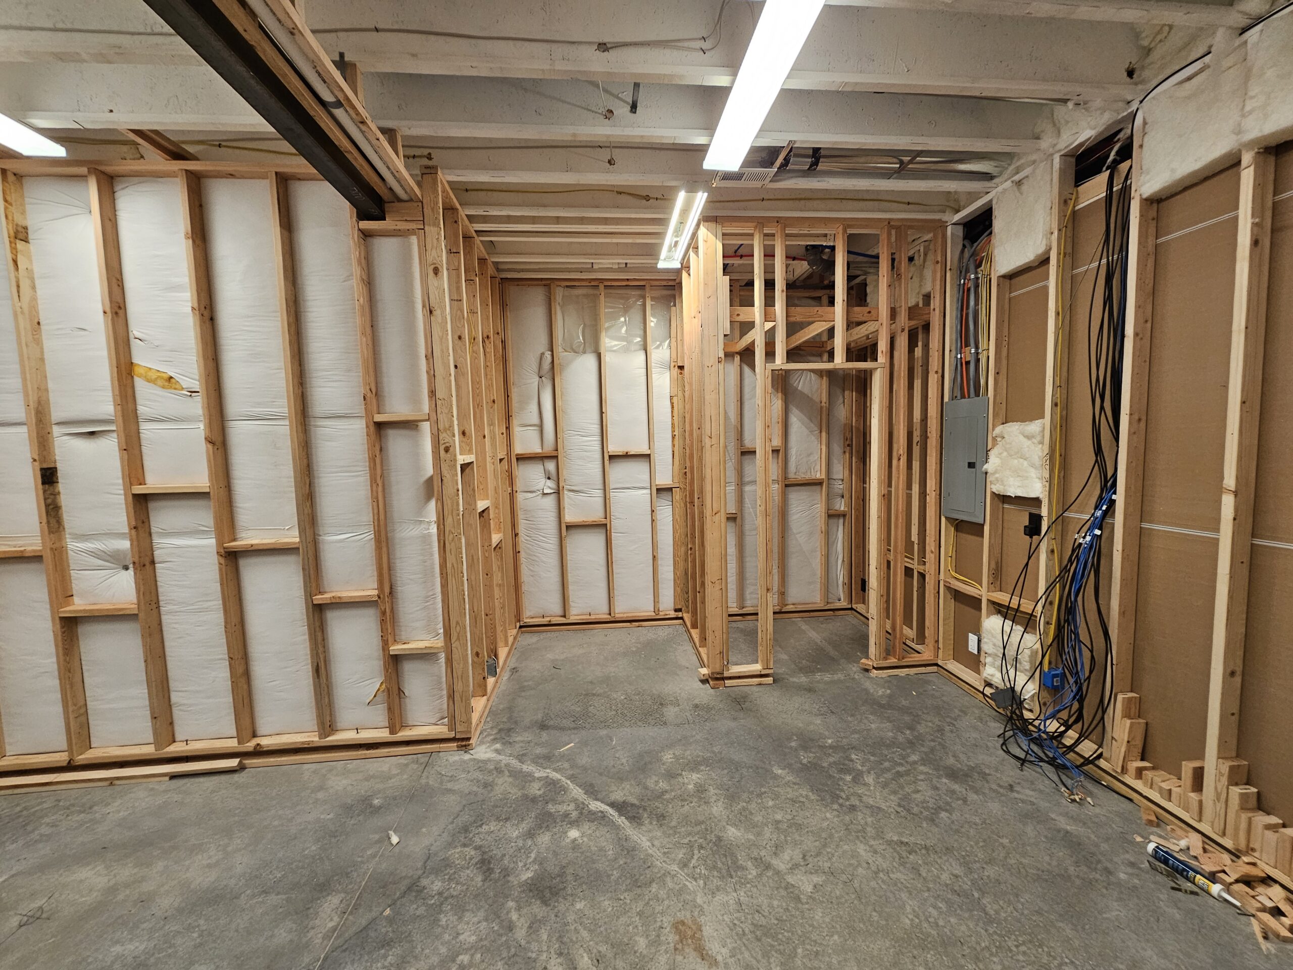
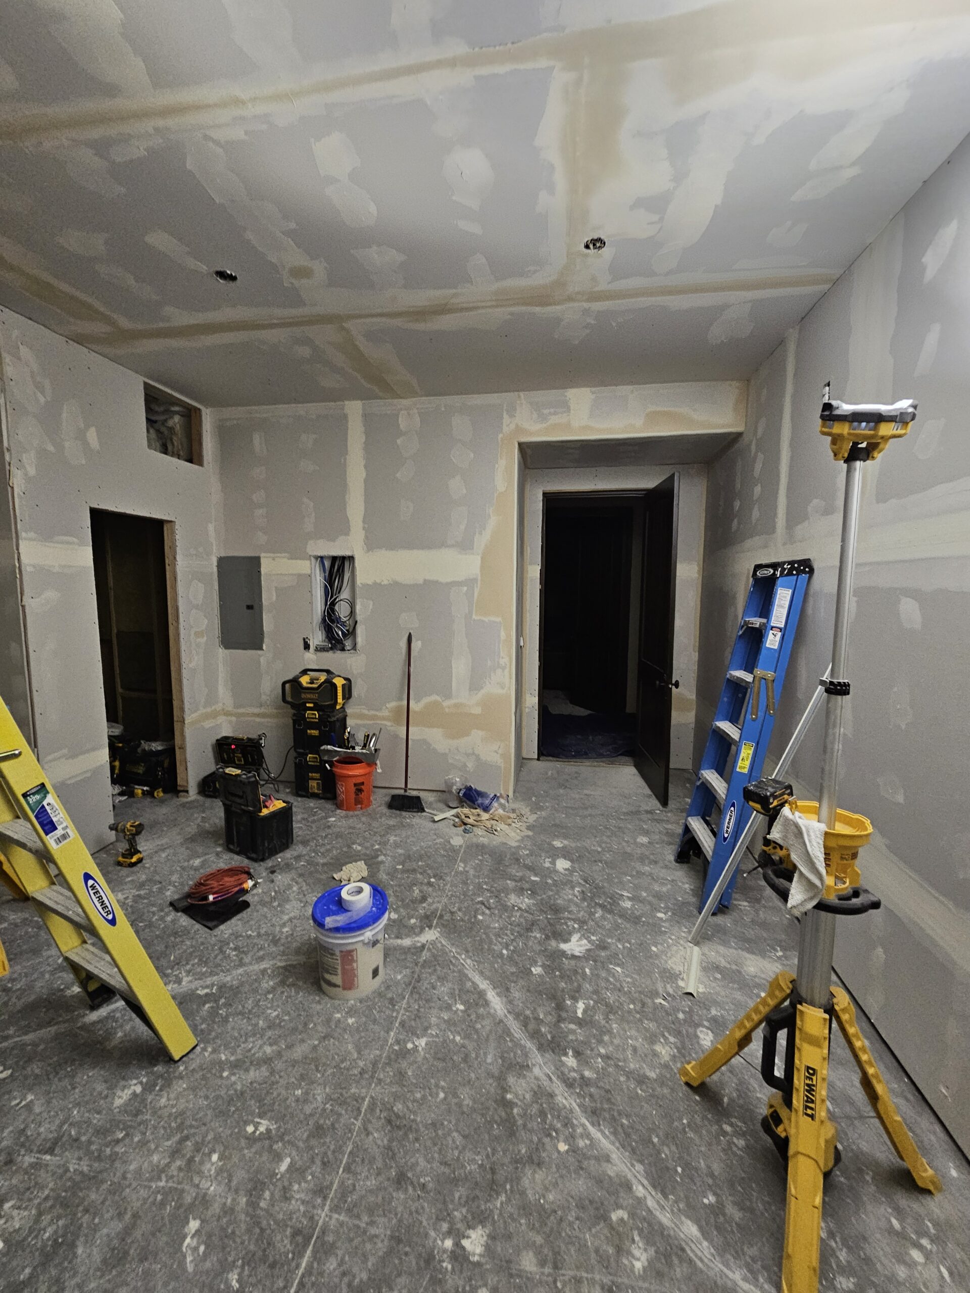
basement renovations and workout rooms
20250108_175417
Drywall Finishing in Monument CO
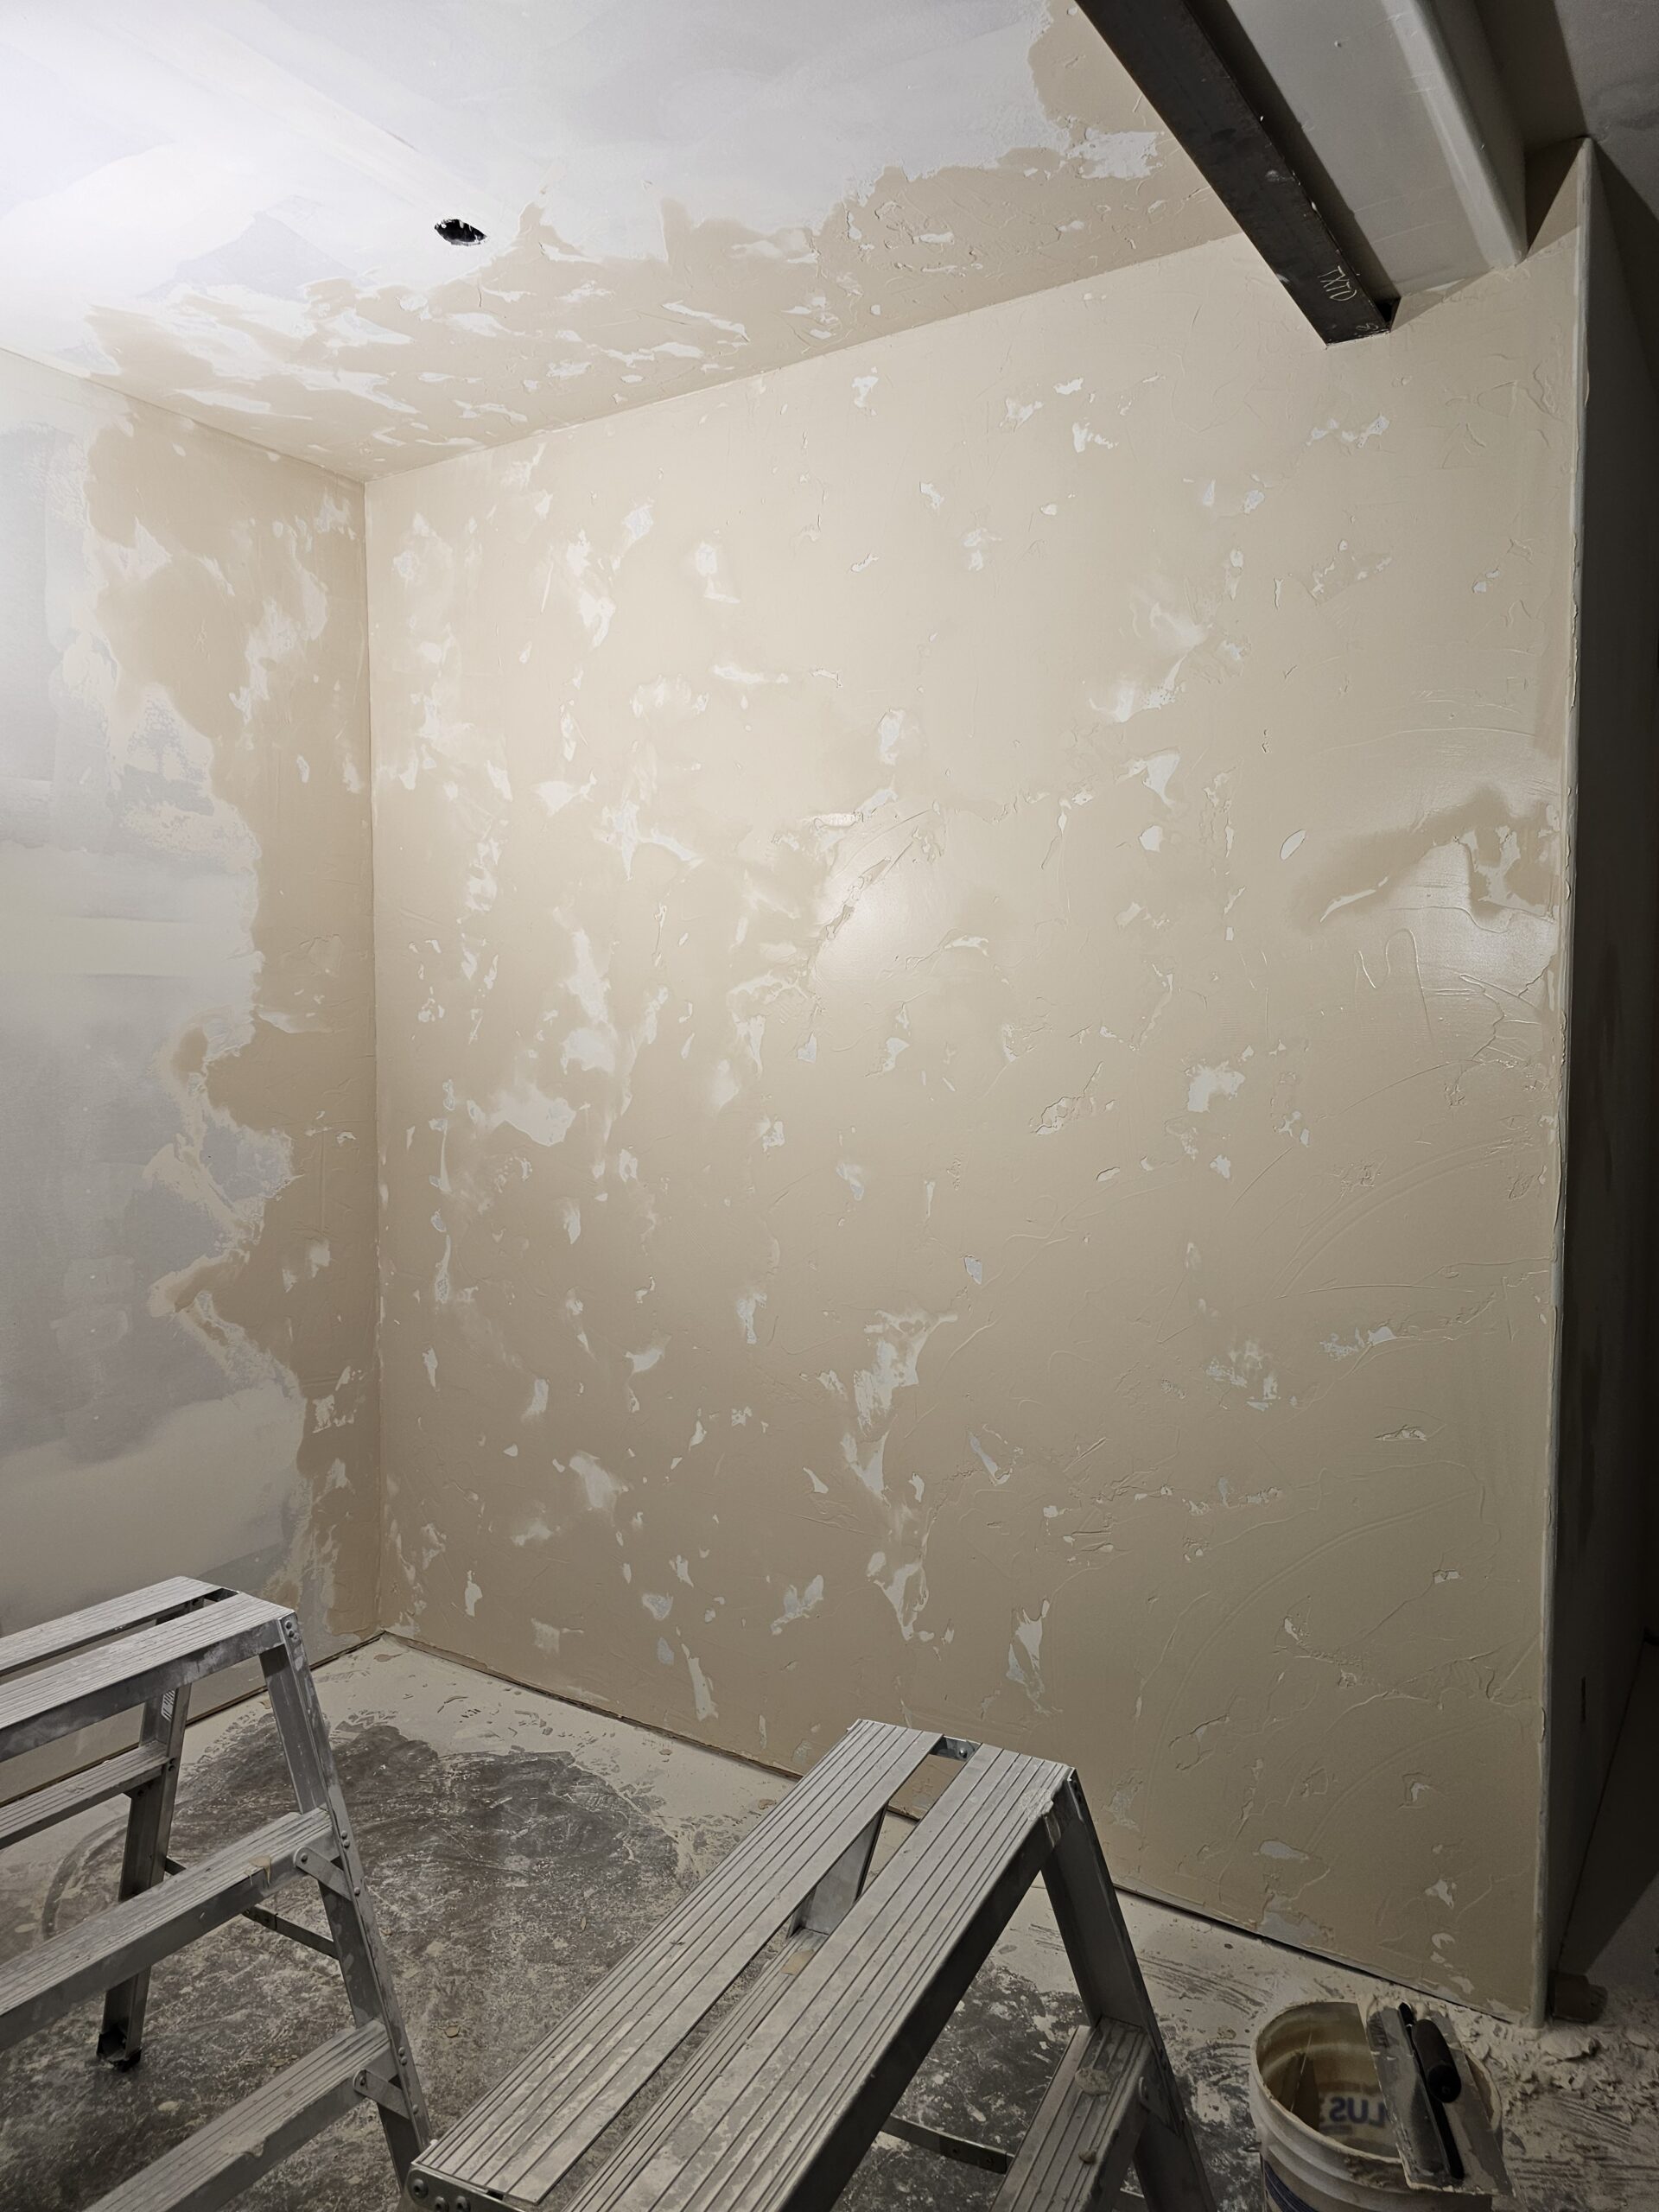
Adding Texture
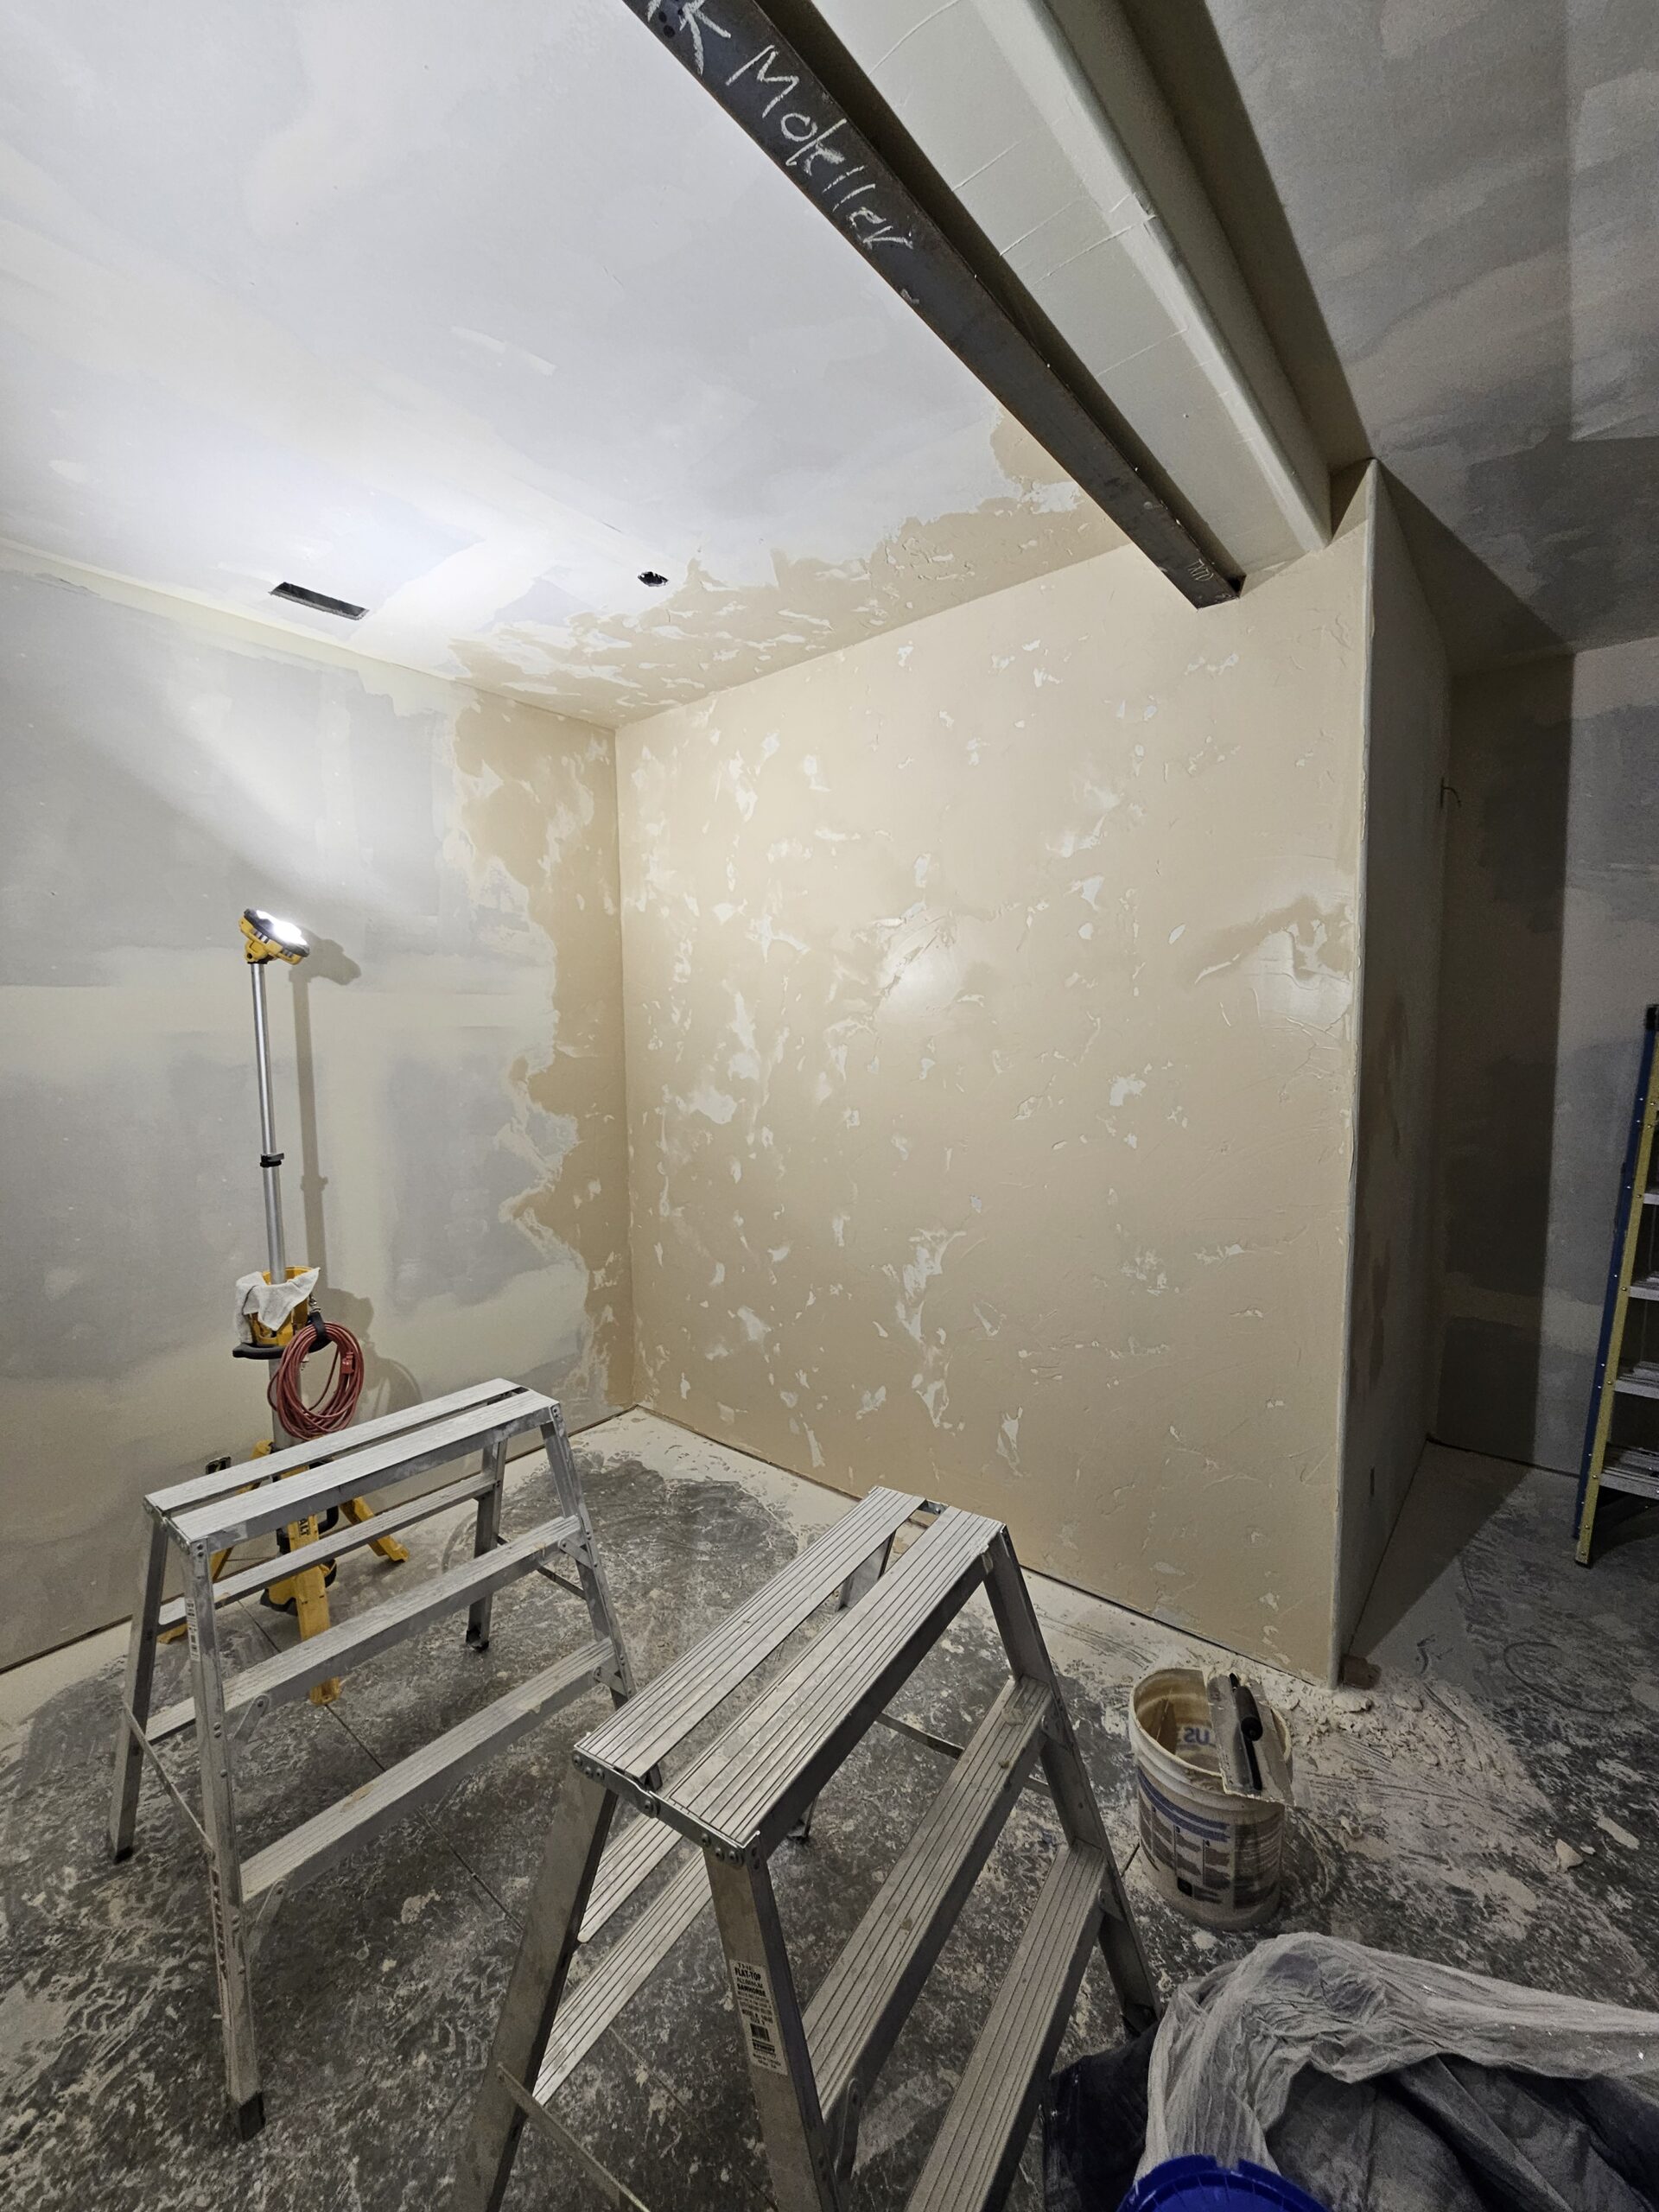
Adding Texture
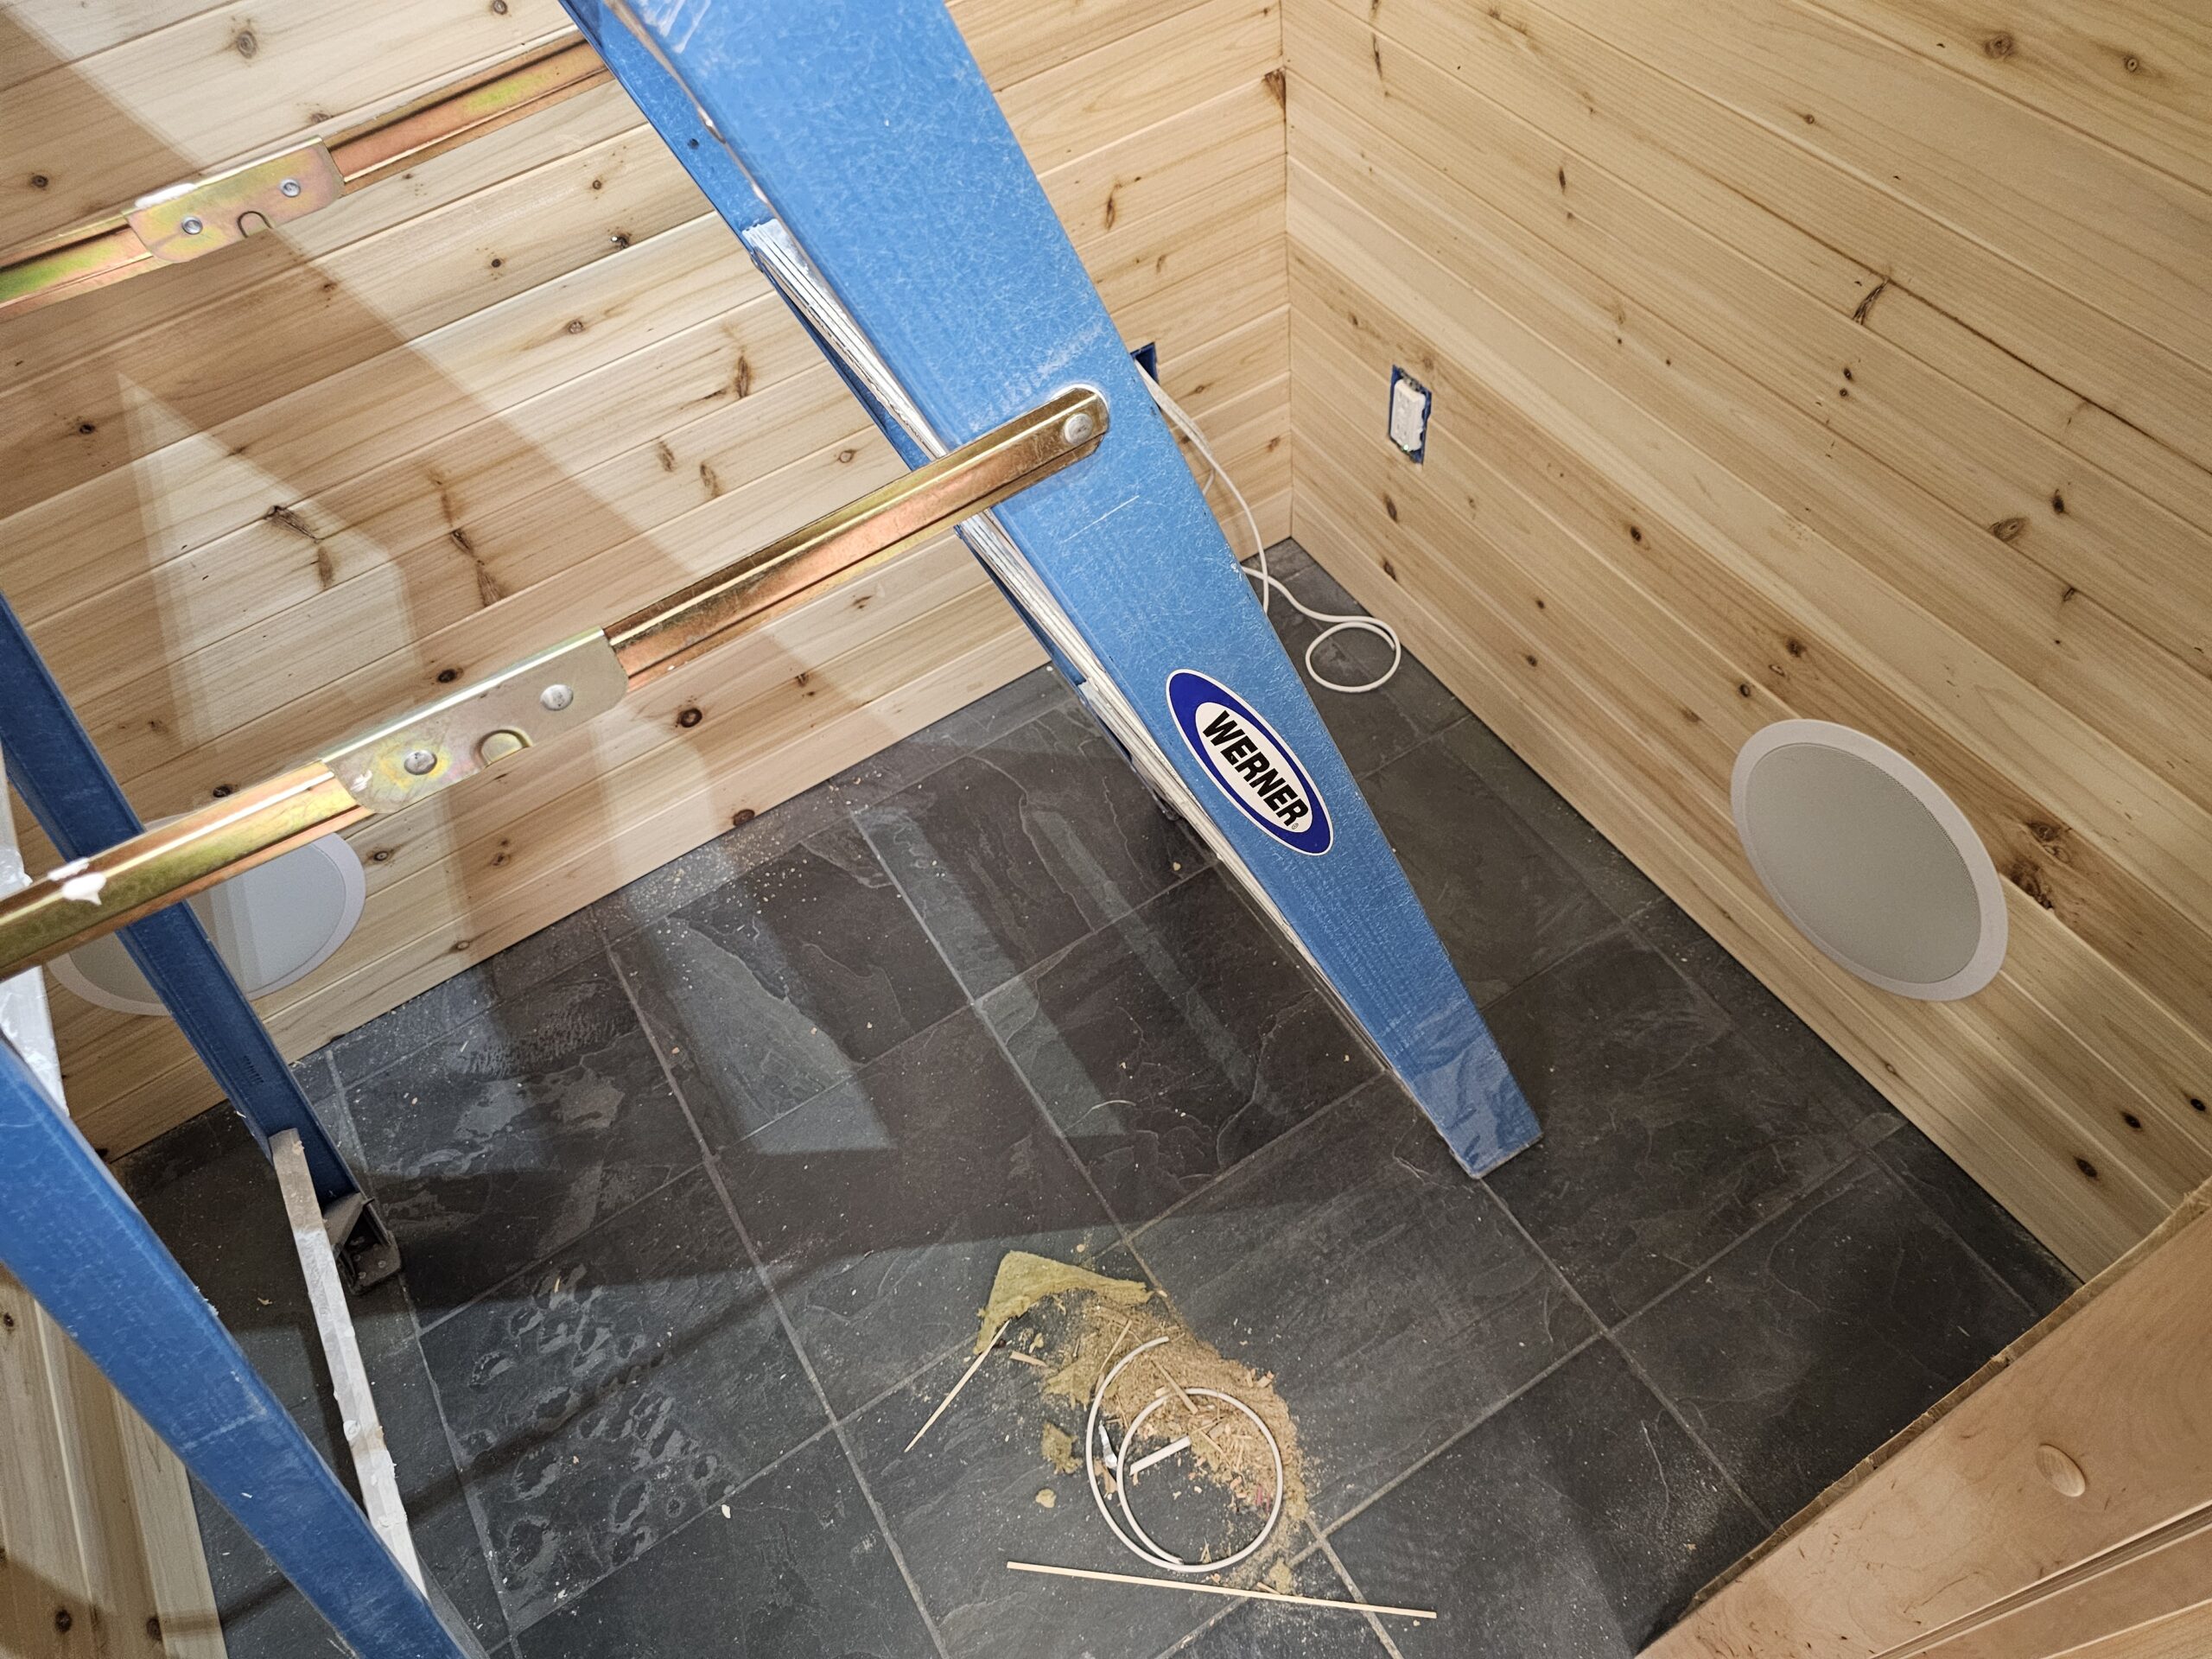
Sauna Speakers
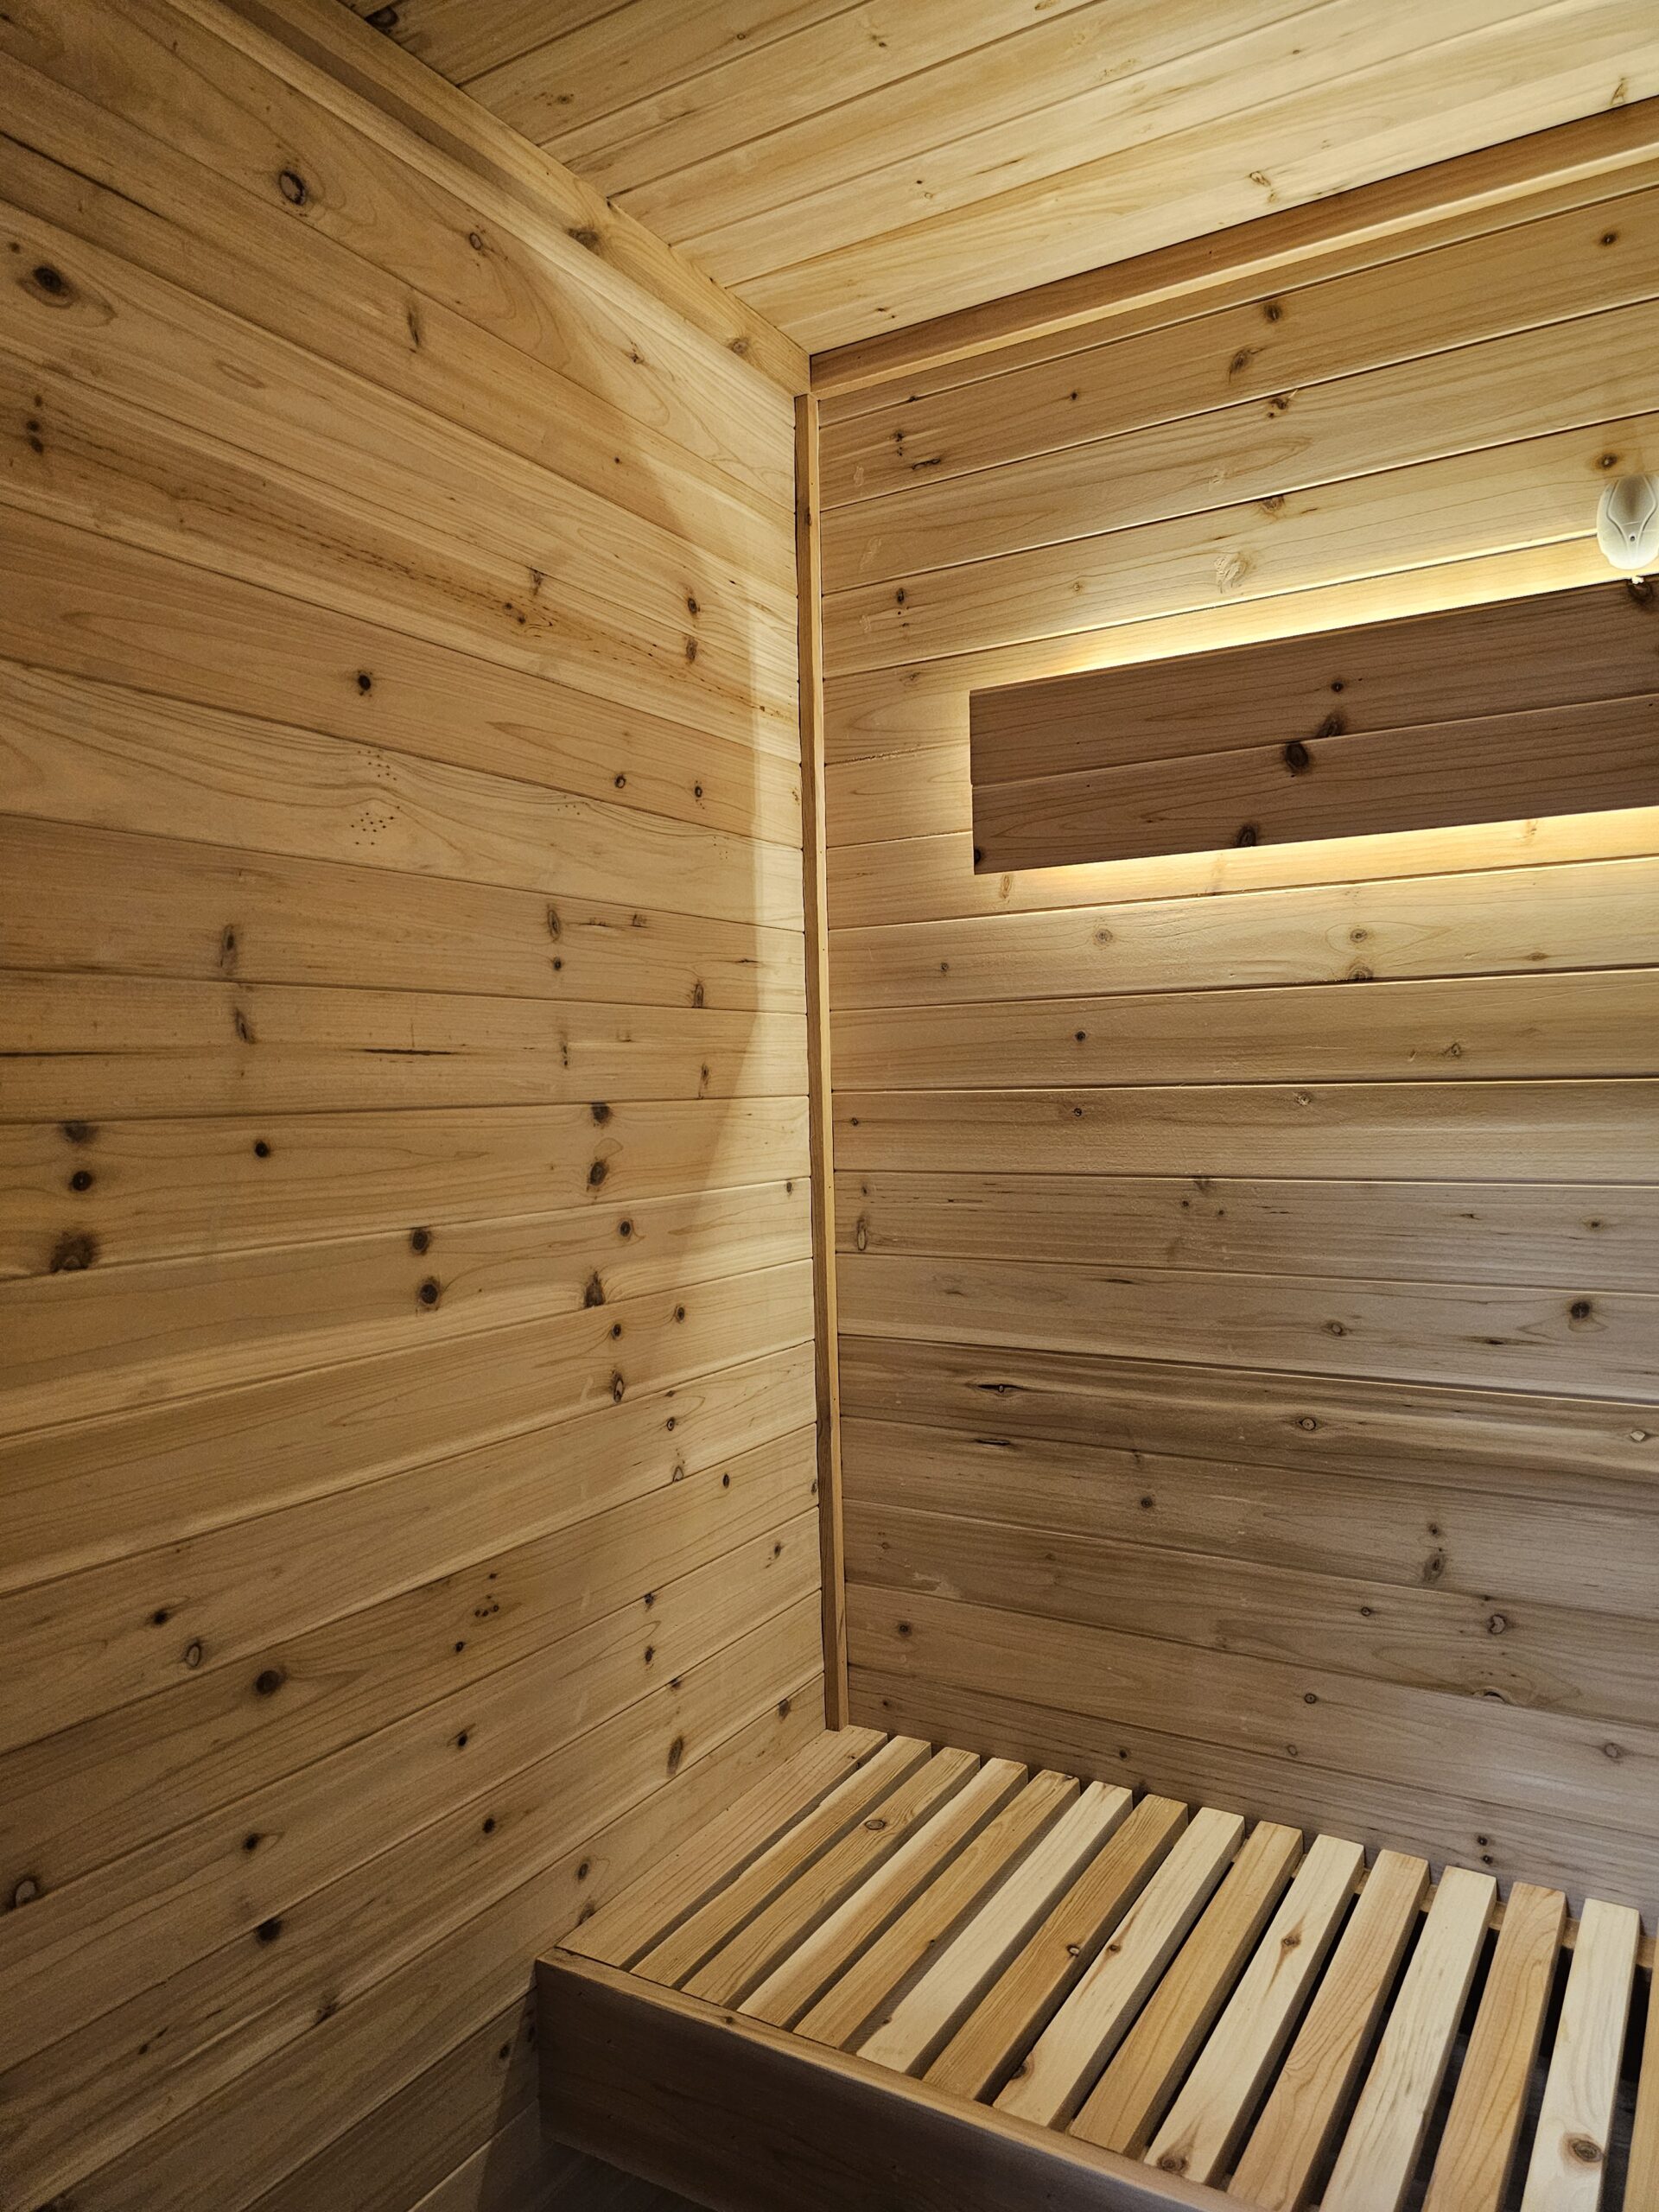
Sauna Build in Monument Colorado
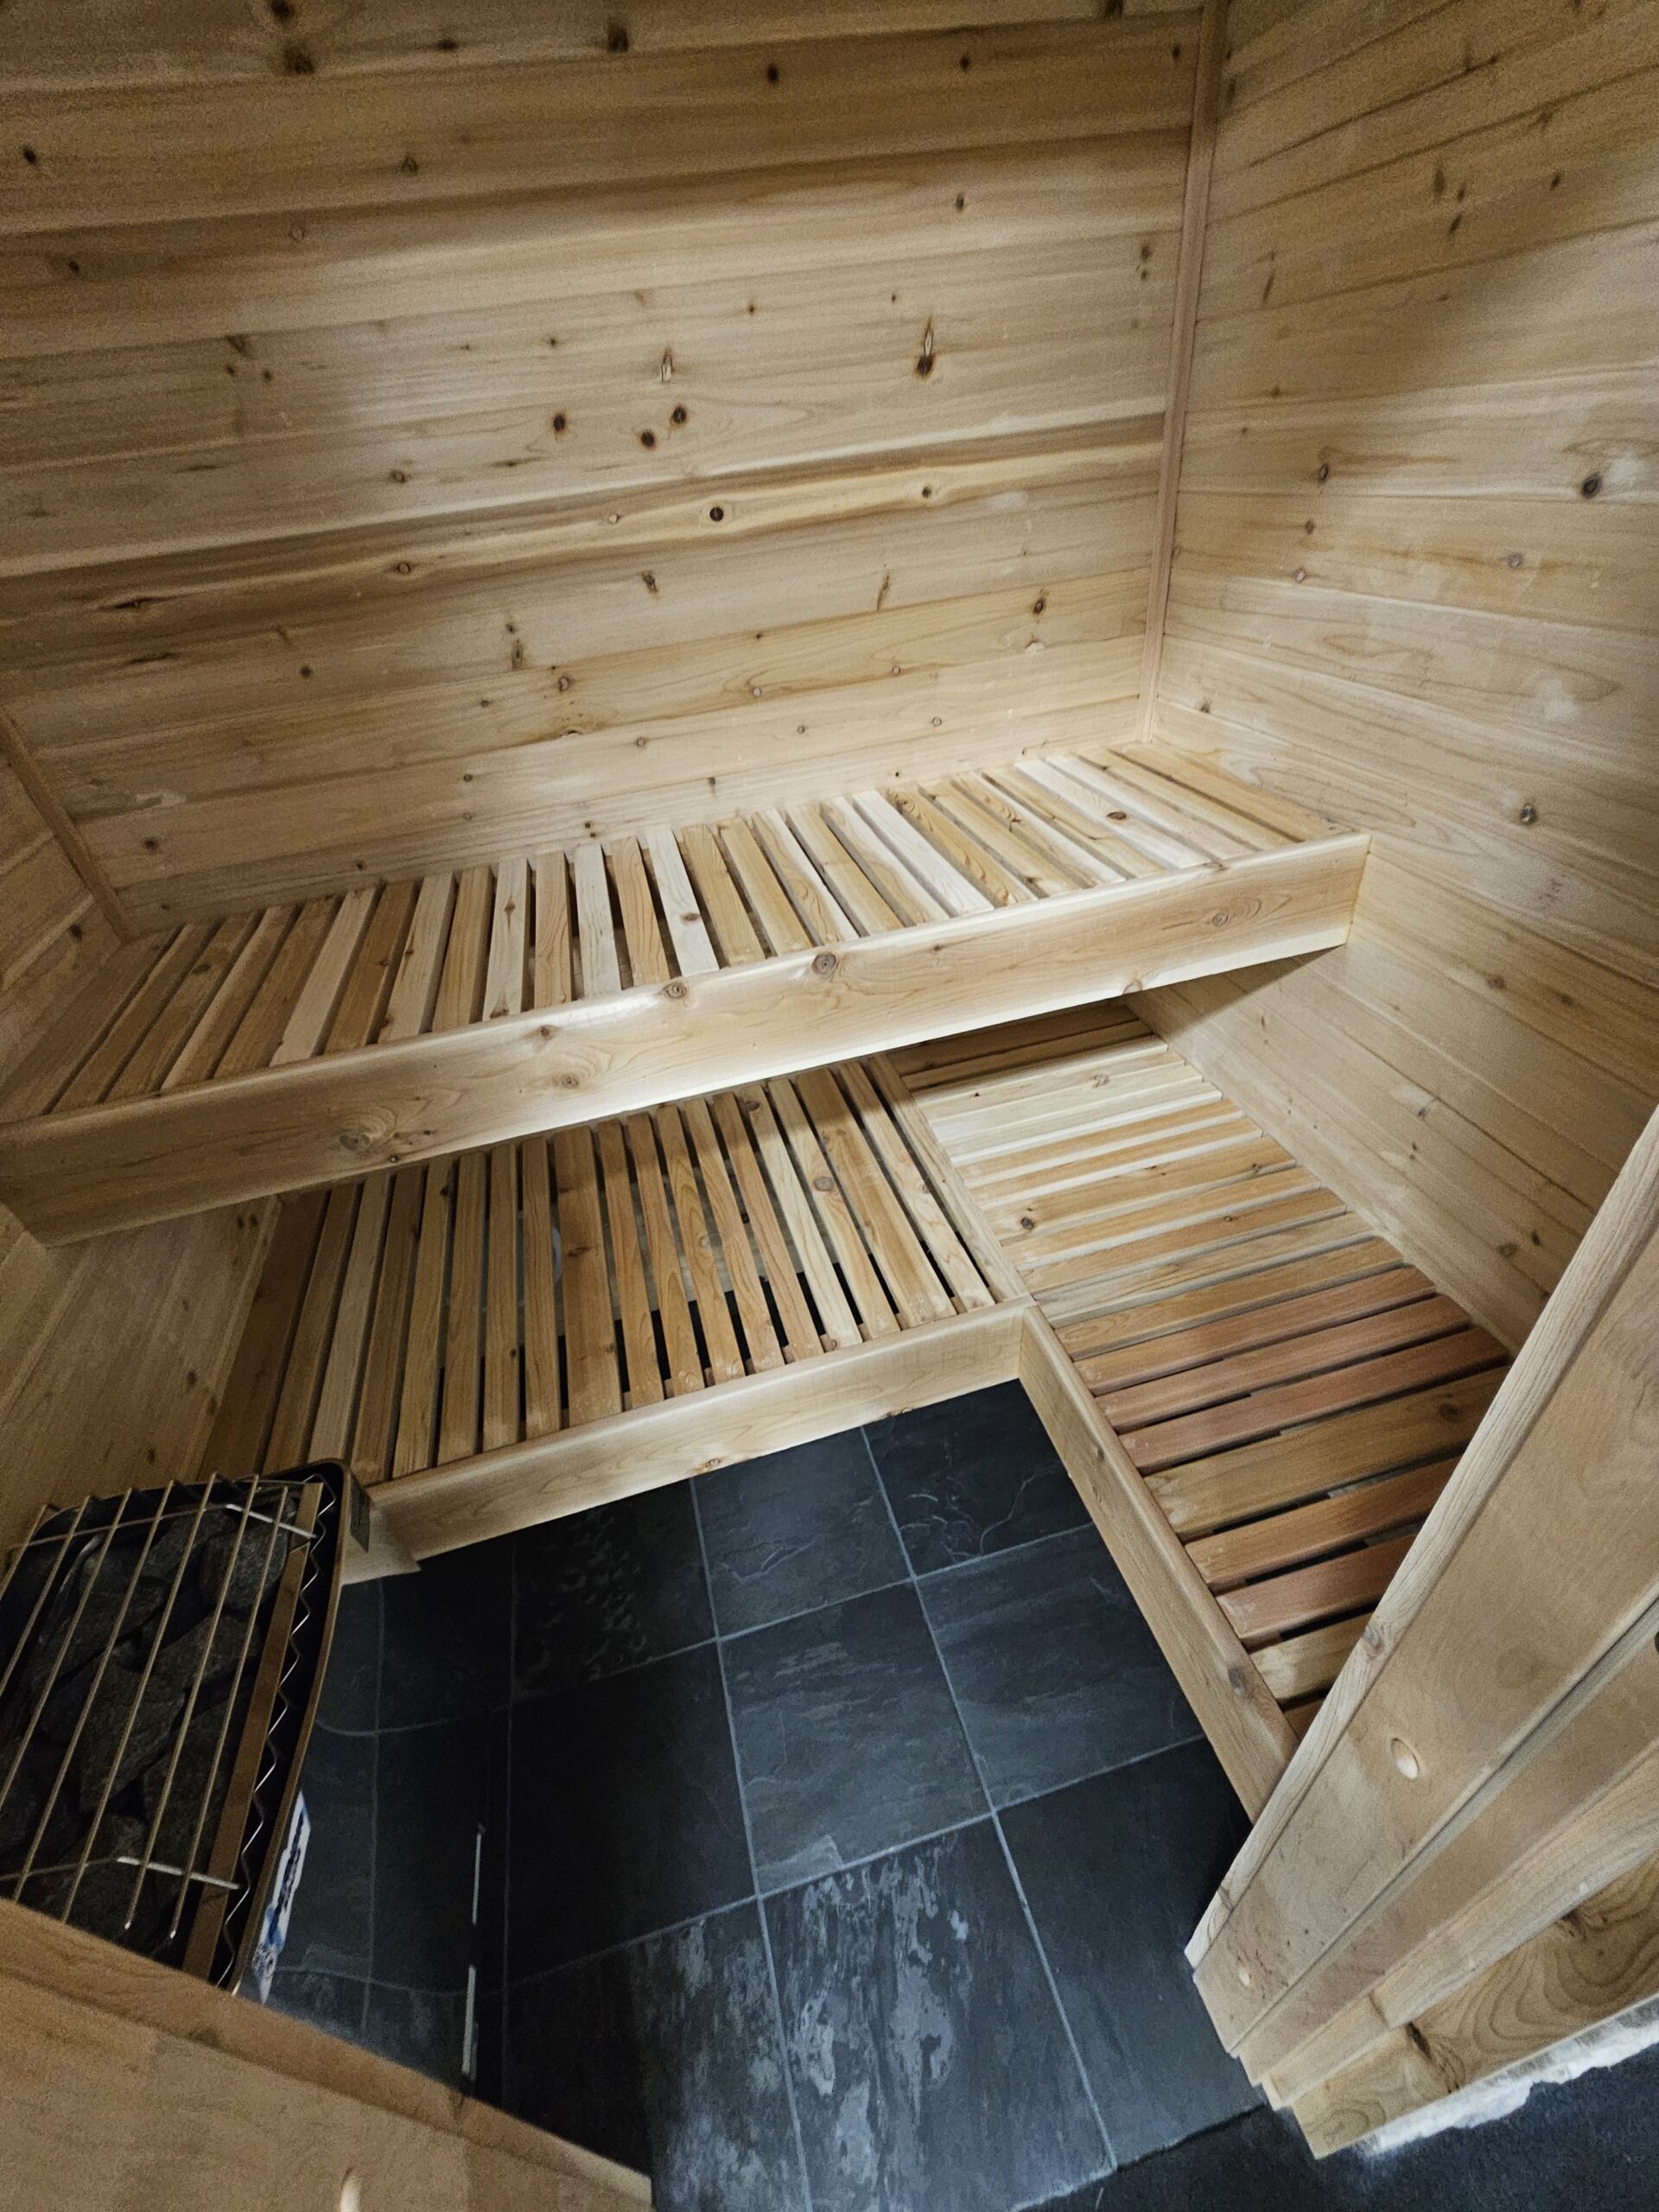
Custom Sauna Benches
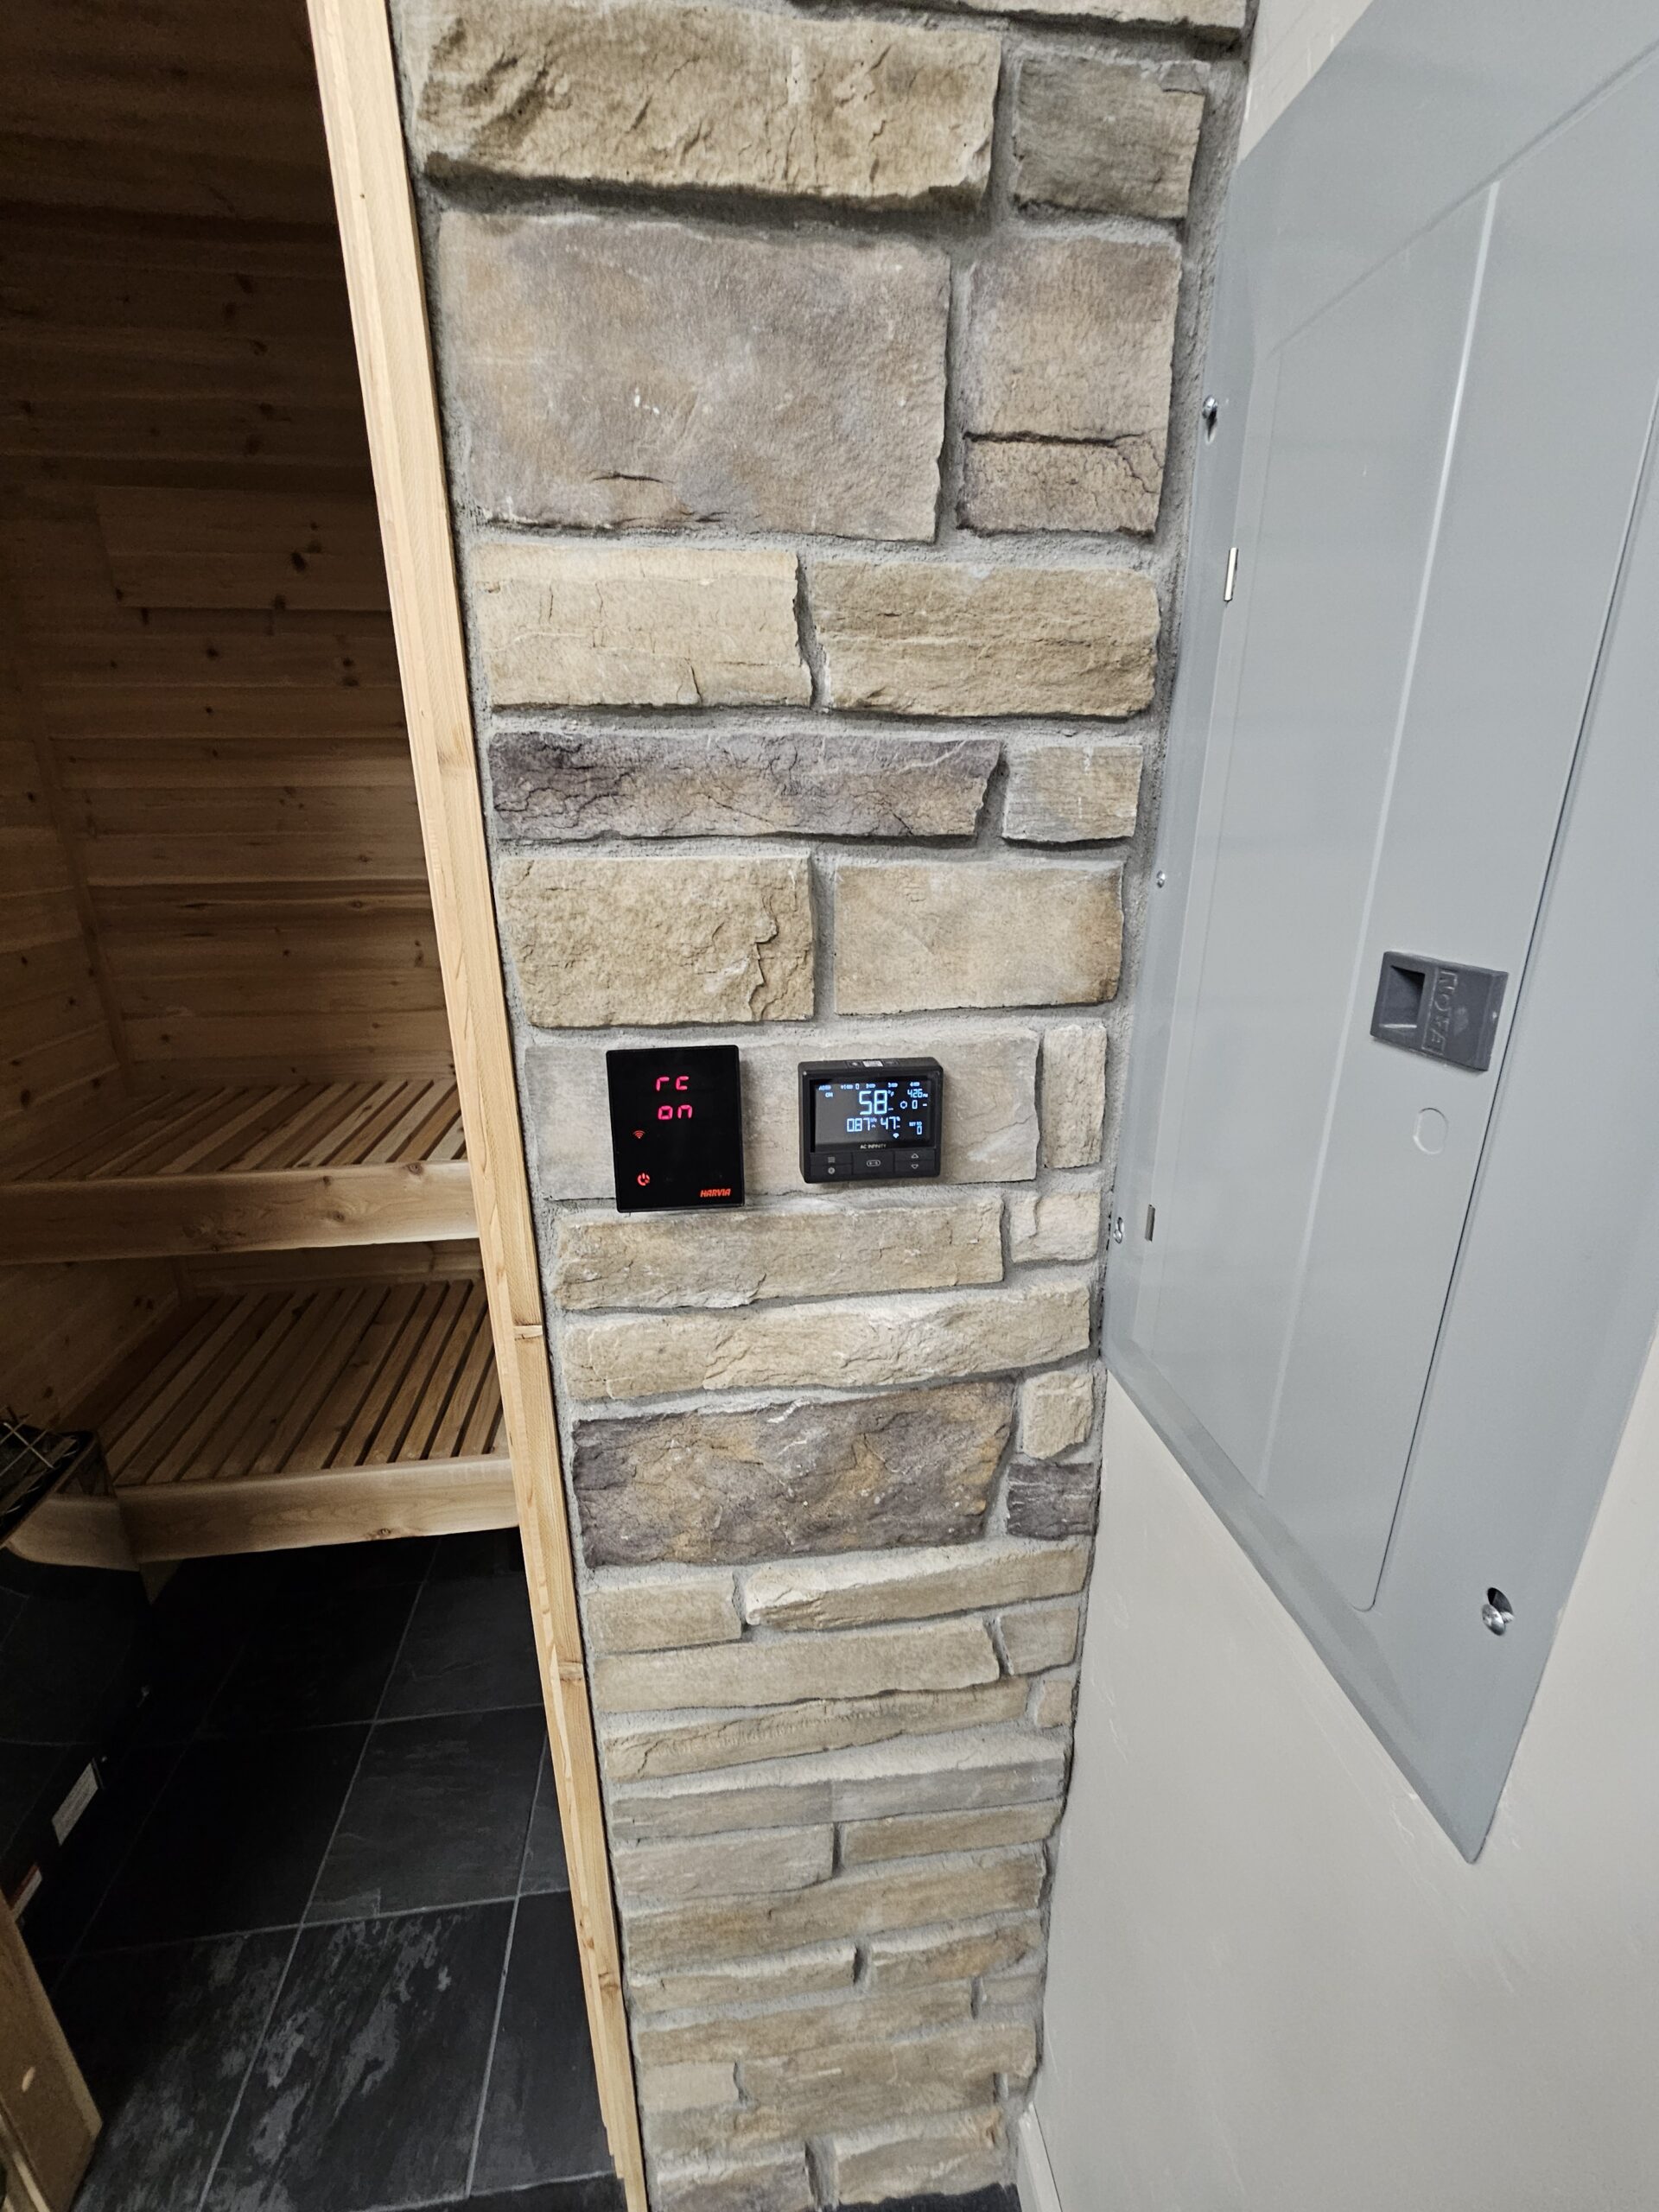
Harvia Xenio Wifi Controller
Custom Home Sauna Monument CO

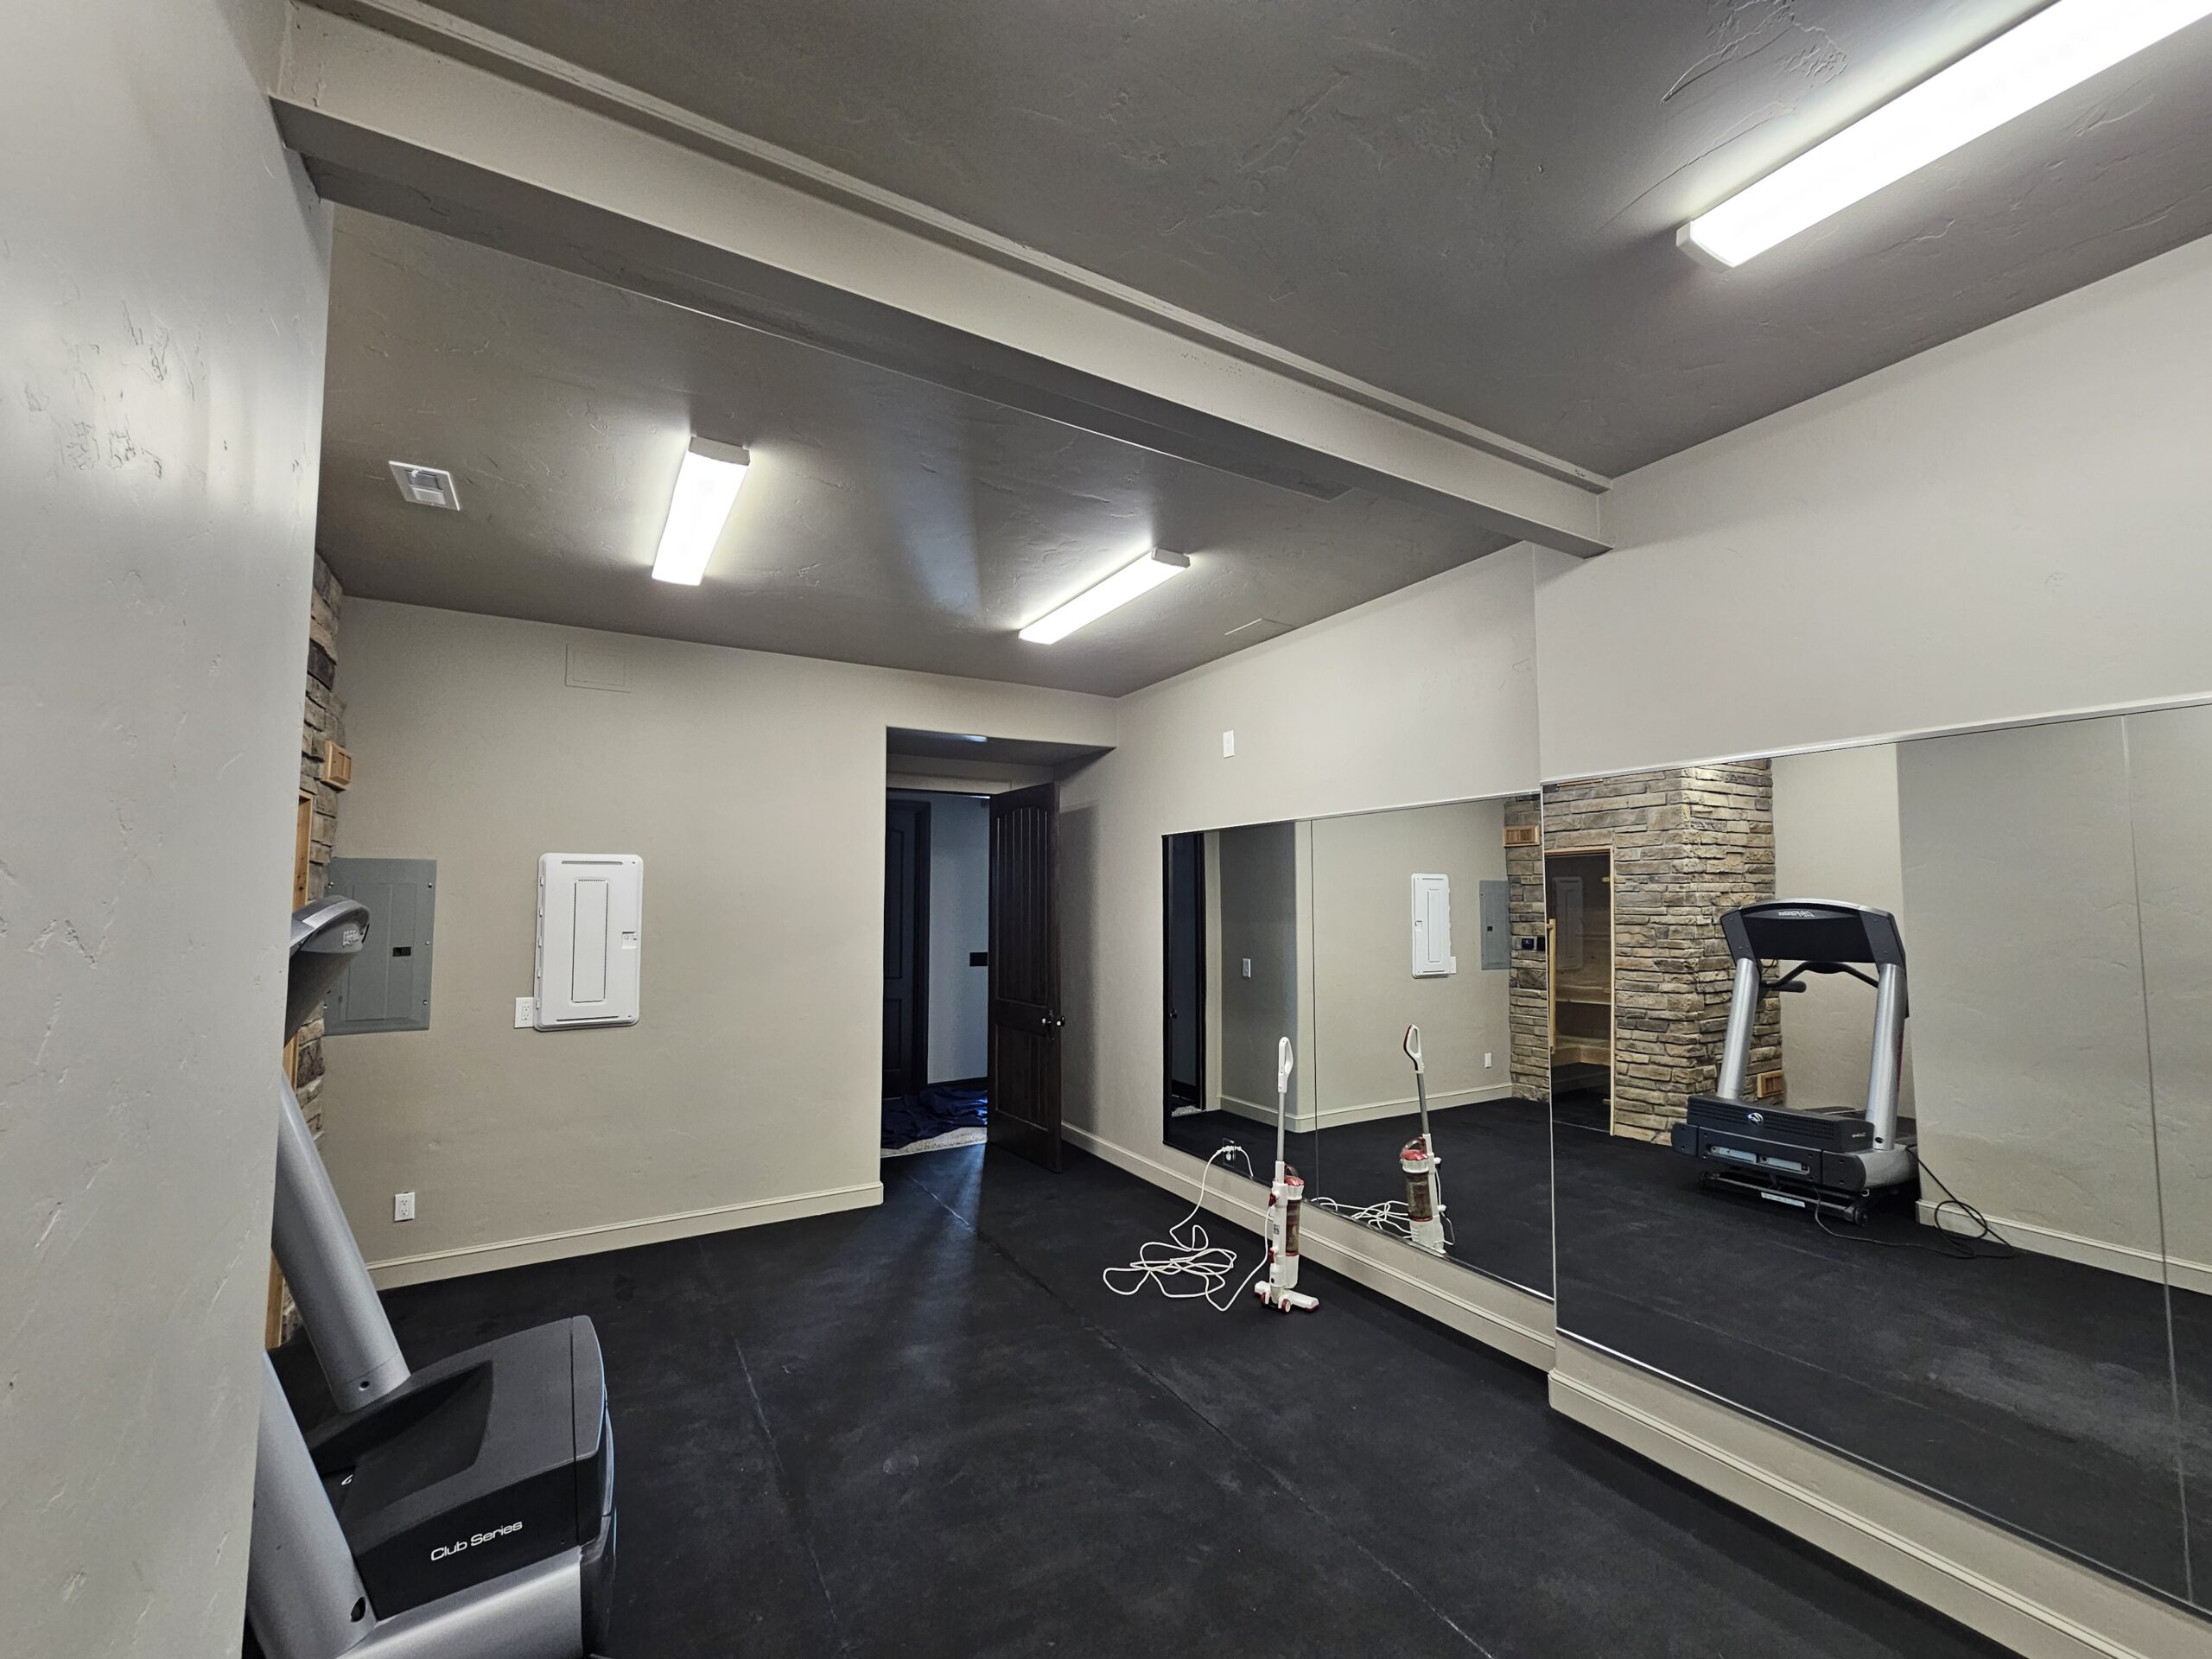
2025 Project Spotlight: Custom Gym & Sauna in Monument, CO We kicked off the year with a standout project—a custom workout room and sauna in Monument. From framing to final paint, we were hands-on throughout. The gym features thick rubber flooring, custom baseboard trim, and wall-to-wall mirrors by Aspen Glass. For the sauna, we installed a premium Finlandia unit with a Harvia Xenio WiFi controller, allowing remote operation of heat, lights, and Bluetooth audio. Crafted from cedar with a glass and Alder door, every detail was built from scratch to deliver a truly custom space.

before shower-to-tub conversion
Before-Shower to tub conversion
Fiber Rock install for water proofing
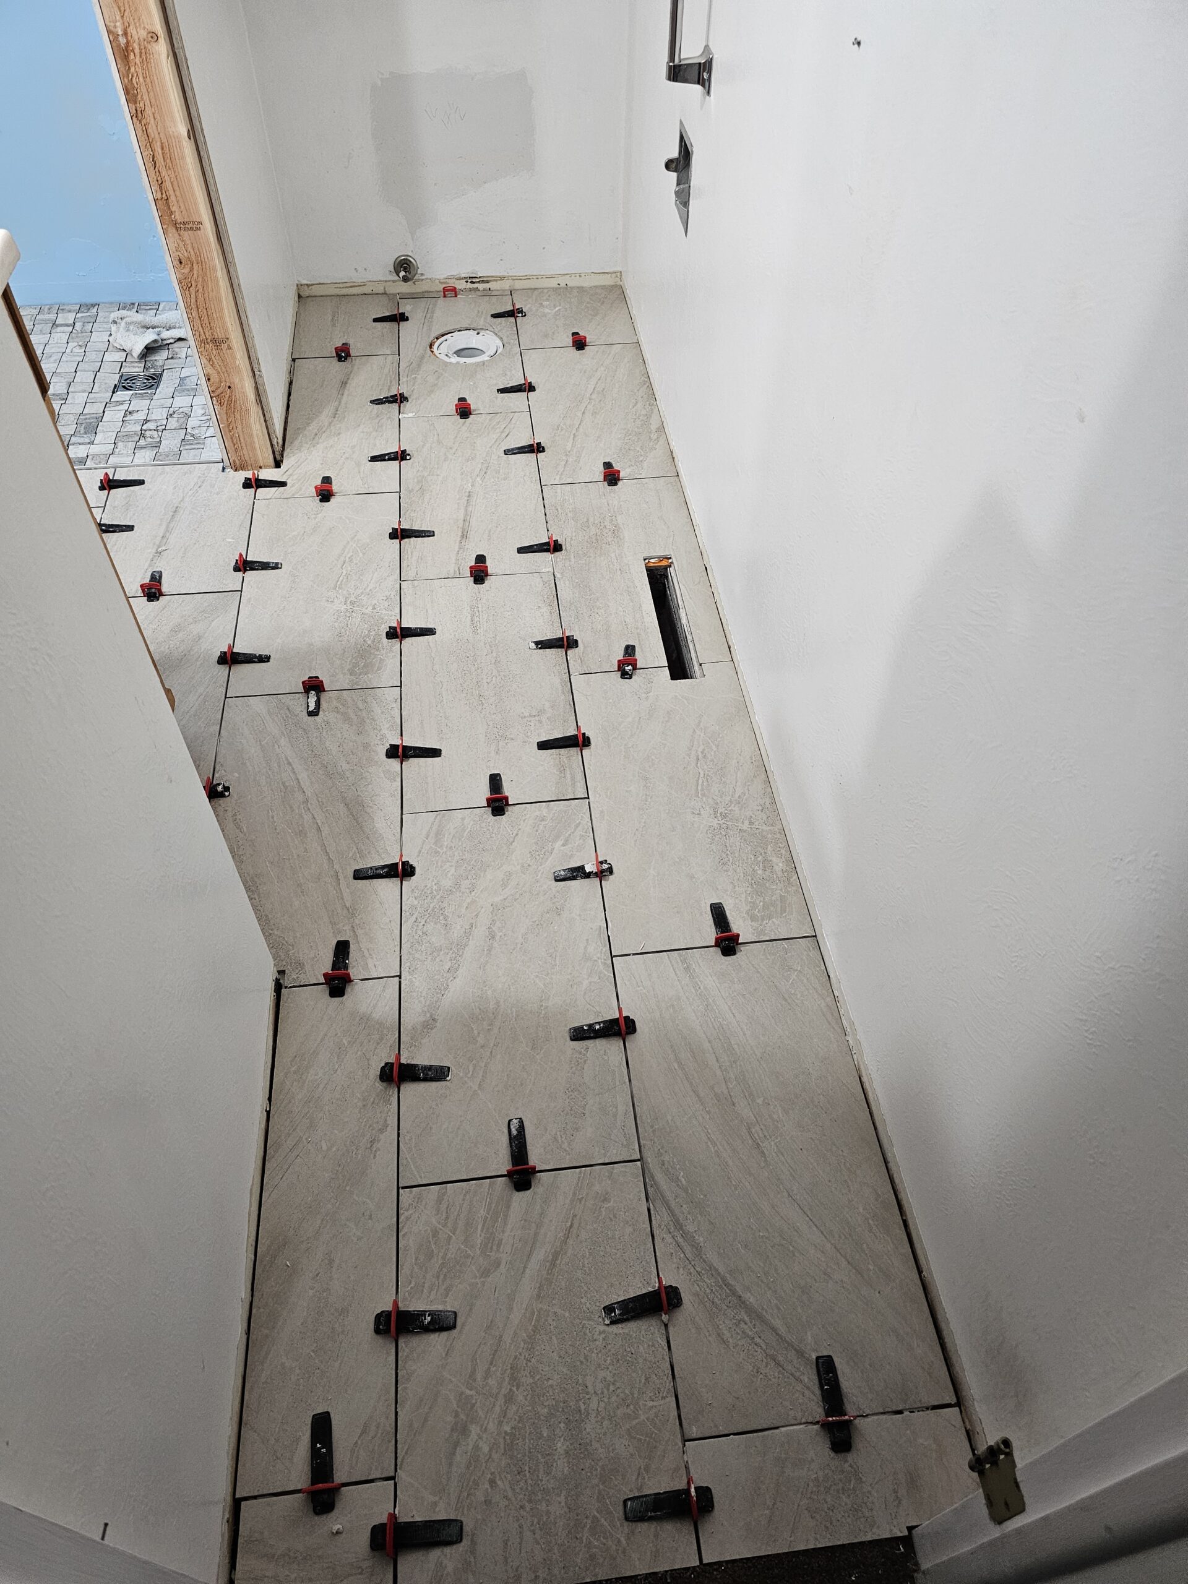
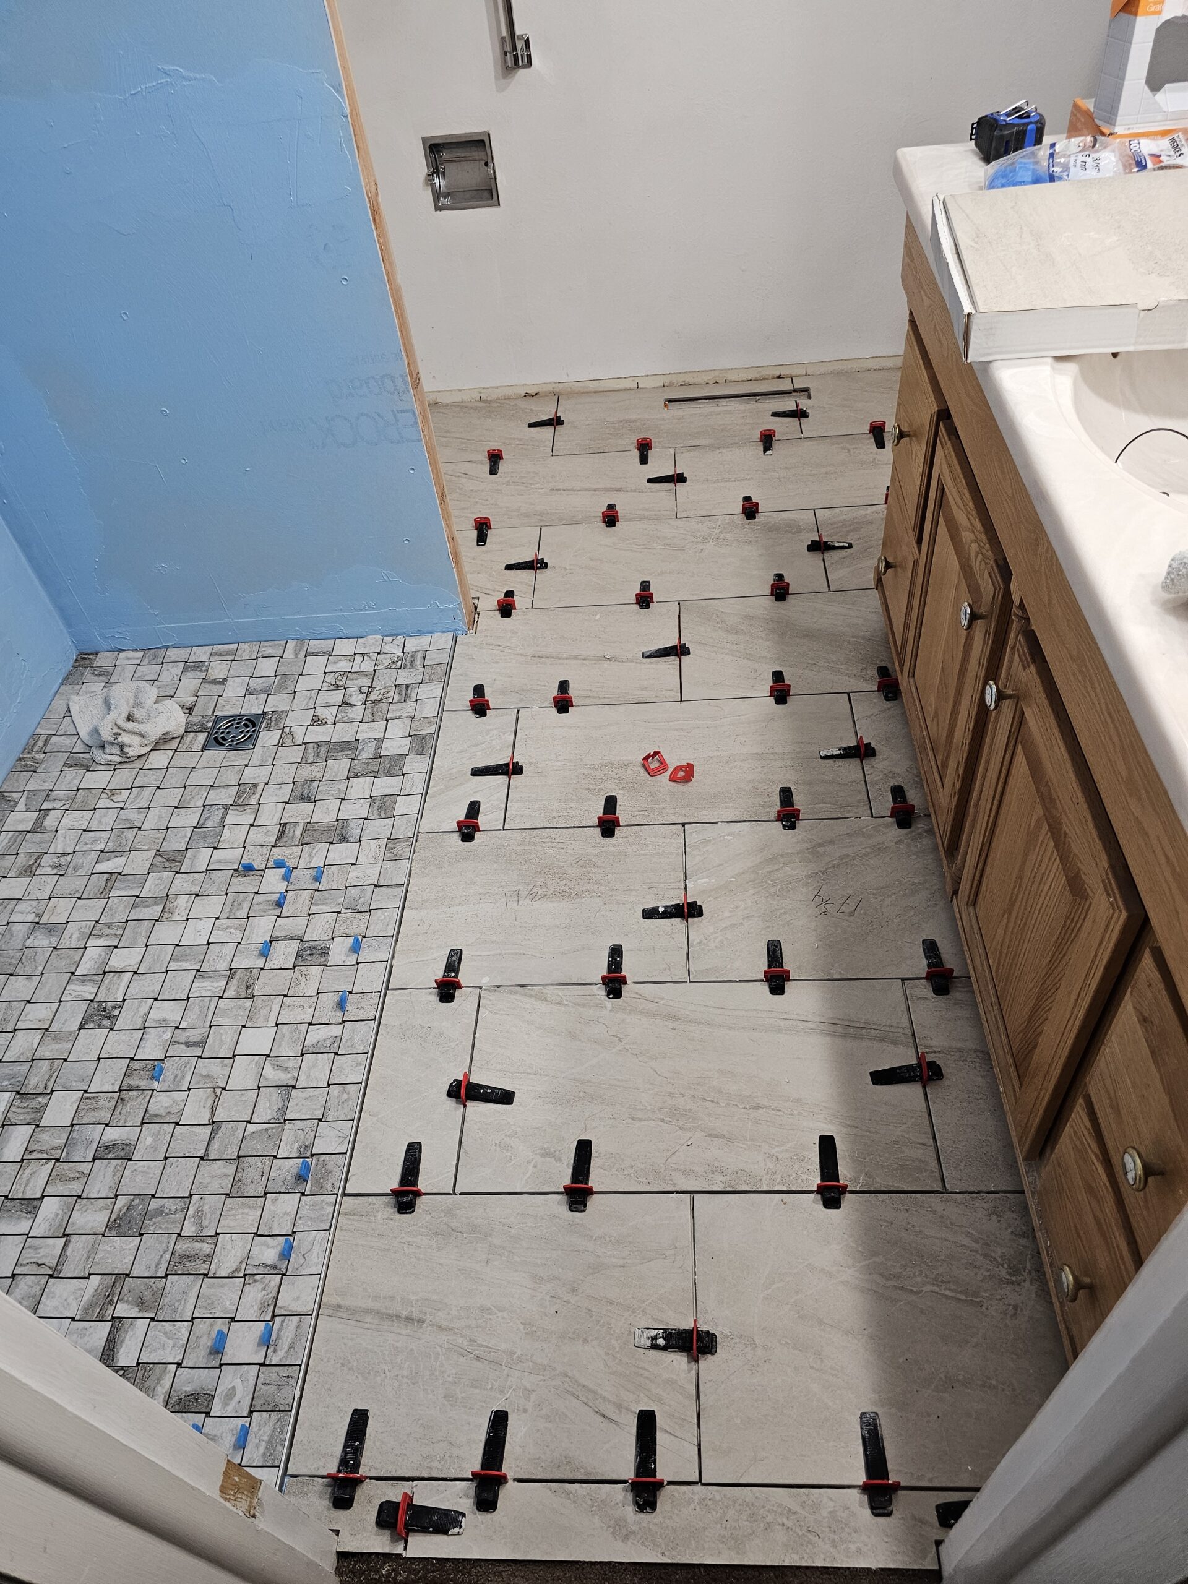
Tile floor with heated floor system
tile floor meets shower pan
curbless shower system
tiling shower walls after water proofing
tiled shower walls
tub-to-shower-conversion
tub-to-shower conversion in colorado springs
beautiful tiled shower

Designed for aging-in-place, this tub-to-shower conversion features a low ¼″ threshold for easier access, a clean Schluter rail transition, and heated floors for added comfort. Locally sourced tile from Floor & Decor helped bring both function and craftsmanship together in this Colorado Springs remodel.

LET’S WORK TOGETHER[email protected]

WORKING HOURS
Mon - Fri 8 AM- 5 PM

Saturday CLOSED

Sunday CLOSED
LOCATION
924 Columbine Ave

Colorado Springs, CO 80904
CALL US
719-499-6995

Jedi Builders, 2025 © All Rights Reserved